


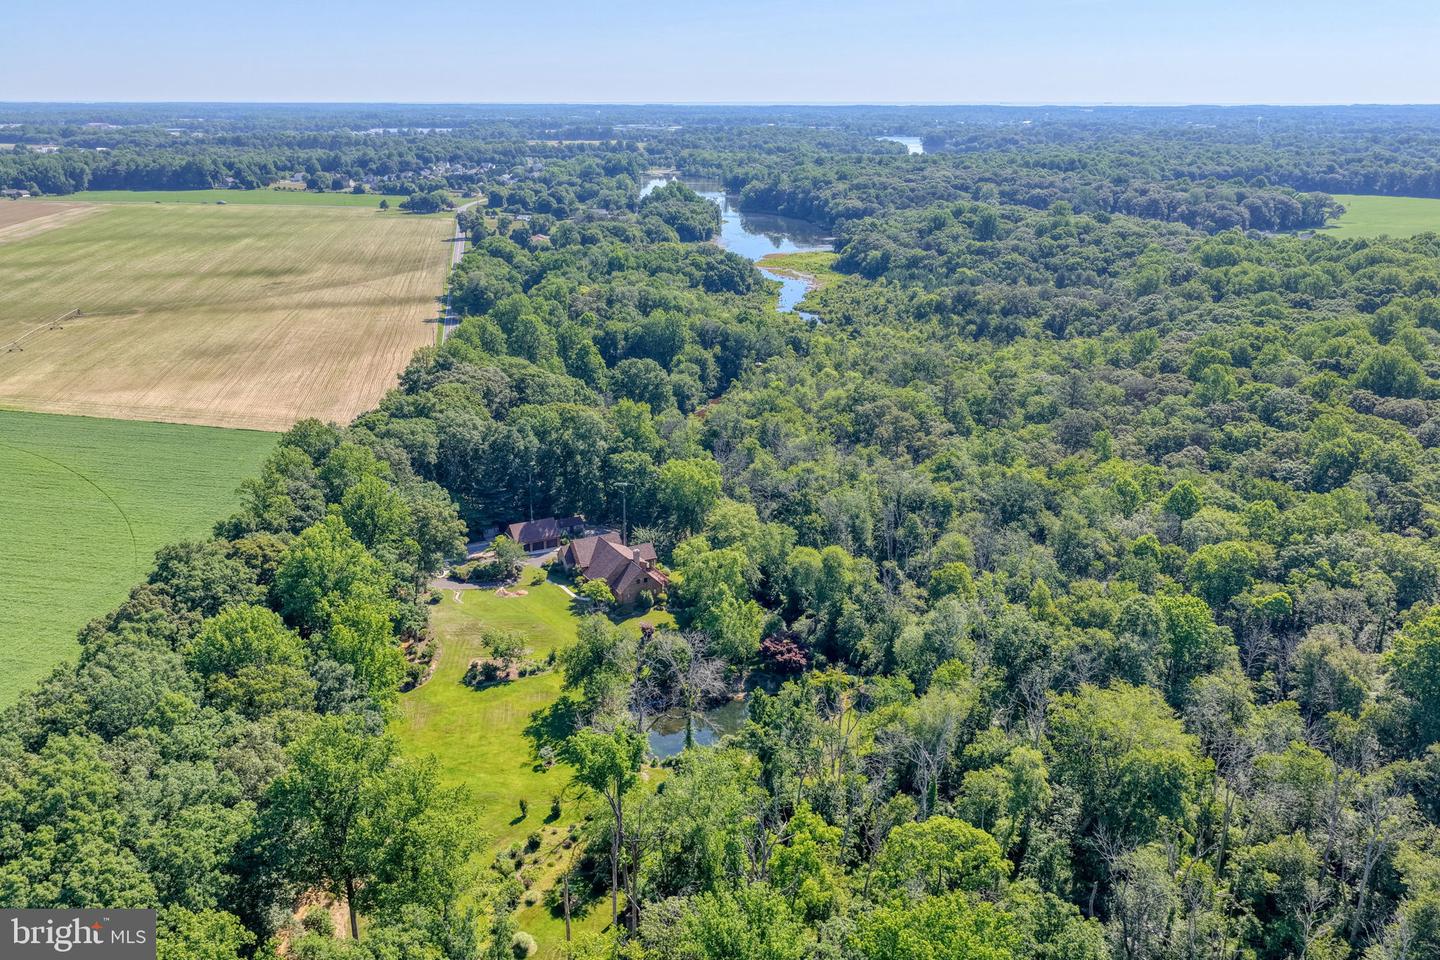




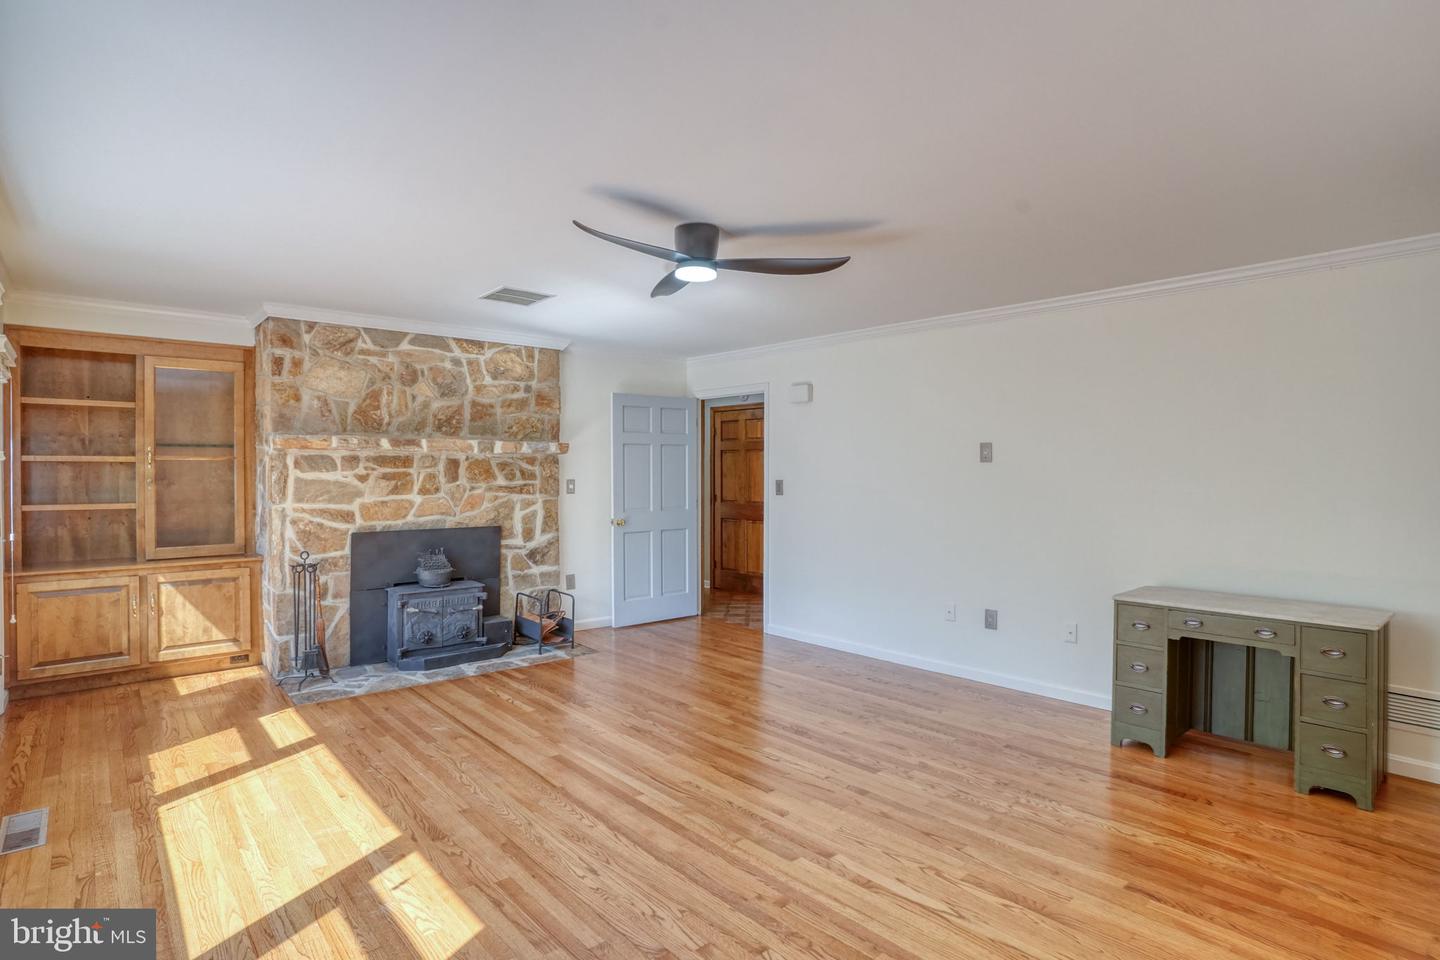


ENDLESS POSSIBILITIES with this extraordinary estate offering two tax parcels totaling 12.27 acres of beautifully maintained grounds. The property includes 7.17 irrigated acres and an additional 5.1-acre parcel, creating a private retreat unlike any other. The award-winning landscape has been recognized as "Garden of the Year" and features meticulously maintained gardens, a picturesque stream and pond, a charming gazebo, and walking trails winding through mature woodlands.The classic Cape Cod home showcases refreshed cedar plank siding, flagstone accents, and brand-new architectural shingles installed in 2026. A newly completed (06/26) 5-bedroom gravity septic system provides added value and peace of mind. Inside, refinished hardwood floors extend throughout much of the first floor, including an elegant foyer featuring decorative parquet flooring. The kitchen blends timeless walnut cabinetry with modern updates and includes stainless steel appliances and two full-size ovens. The sun-filled all-season room, equipped with its own split-unit system, offers panoramic views of Tantrough Branch as it flows from Griffiths Lake to Blairs Pond. Just outside, a spacious deck and hot tub create the perfect setting for entertaining or relaxing. The inviting family room features a traditional wood stove, helping keep utility costs low during colder months. The first-floor primary suite offers hardwood flooring, scenic stream views, a walk-in closet, and a private ensuite bath. Guests will appreciate the additional first-floor two half baths.Upstairs, you'll find four additional bedrooms, a large bonus room, and a full bath. A cedar closet adjacent to the bathroom presents an excellent opportunity for a second upstairs bath or laundry area. A pull-down attic provides additional storage space, while the whole-house fan allows cool evening air to circulate naturally during summer months. The home is served by a dual HVAC system, including a heat pump and a geothermal system replaced within the last decade. Built with exceptional craftsmanship and durability, the home features 12-inch block construction, a testament to the quality and attention to detail rarely found today. The mostly finished basement offers versatile living space ideal for recreation, fitness, or relaxation, highlighted by a beautiful flagstone gas fireplace. Additional storage rooms, utility sinks, a central vacuum system, and utility areas provide outstanding functionality. A stairway leads directly from the basement to the oversized attached two-car garage. Additional improvements include: -Detached matching three-car garage with unfinished attic space above -Heated in-ground pool with diving board and slide -Stamped concrete surround and black aluminum fencing -Two Amish-built storage sheds with electricity -Expansive outdoor entertaining areas Whether you're seeking a private family estate, exploring the potential for a boutique venue or bed-and-breakfast opportunity, or simply looking for an exceptional property to call home, this remarkable offering delivers.An appraisal on file exceeds the current listing price, presenting a rare opportunity for immediate equity and future customization. Properties of this caliber seldom become available. Schedule your private tour today. The property has been well maintained and is in good condition being sold as-is. Listing Agent is related to Seller, however has no financial interest.
Listing courtesy of Keller Williams Realty. Contact: (302) 360-0300

/u.realgeeks.media/theschrockstars/2.jpg)