18 Lake Crest Dr, Milford, DE 19963

$1,299,000
3
BD
3
BA
6,460
SqFt

Show Photos

Verify your account to unlock exclusive photos, mortgage tools, and more.

List Price
$1,299,000
Days on Market
118
Status
ACTIVE
MLS#
DEKT2045762
Bedrooms
3
Bathrooms
3
Full Baths
2
Half Baths
1
Living Area
6,460
Lot Size (Acres)
1.3
Style
Manor, Traditional
Year Built
2015
County
Kent
School District
Milford

Property Description

Nestled in the serene Haven Lake Estates, this exquisite manor-style residence offers a harmonious blend of luxury and comfort. Built in 2015, the home boasts a traditional architectural style with advanced construction materials, ensuring both elegance and durability. Step inside to discover a warm and inviting interior featuring solid hardwood floors, crown moldings, custom draperies and blinds, built in bookcases, elevator, Kitchen with every upgrade imaginable, and recessed lighting, and beautiful chandeliers and sconces throughout, that create an ambiance of sophistication. The gourmet kitchen, equipped with stainless steel appliances, a double oven, and a spacious island, is perfect for culinary enthusiasts. Enjoy cozy evenings in the family room, complete with a gas fireplace, or unwind in the luxurious primary suite featuring a soaking tub and walk-in shower. The exterior is equally impressive, with extensive hardscaping, lush landscaping, and a tranquil rear yard that backs to trees, providing a peaceful retreat. The property spans 1.3 acres, offering ample space for outdoor activities and relaxation. Enjoy the nearby Haven Lake, where fishing and canoeing await, enhancing your lifestyle with nature's beauty. With a two-car 28 x 32 garage and additional parking, convenience is at your fingertips. This home is not just a residence; it's a lifestyle choice, offering a perfect blend of luxury, comfort, and access to nature. Experience the exclusive charm of Haven Lake Estates today.

Additional Information

Area
Milford (30805)
Subdivision
Haven Lake Ests
Taxes
$3109
HOA Frequency
Unknown
Interior Features
Attic, Bathroom - Soaking Tub, Bathroom - Walk-In Shower, Breakfast Area, Built-Ins, Butlers Pantry, Ceiling Fan(s), Central Vacuum, Chair Railings, Crown Moldings, Elevator, Entry Level Bedroom, Family Room Off Kitchen, Floor Plan - Traditional, Formal/Separate Dining Room, Kitchen - Gourmet, Kitchen - Island, Pantry, Primary Bath(s), Recessed Lighting, Upgraded Countertops, Walk-in Closet(s), Water Treat System, Window Treatments, Wood Floors
Amenities
None
School District
Milford
Middle School
Milford Central Academy
High School
Milford
Fireplaces
2
Fireplace Description
Gas/Propane, Heatilator, Mantel(s)
Flooring
Hardwood, Solid Hardwood, Tile/Brick
Garage
Yes
Garage Spaces
2
Exterior Features
Extensive Hardscape, Exterior Lighting, Lawn Sprinkler, Sidewalks, Street Lights
Community Amenities
None
View
Trees/Woods, Other
Heating
Heat Pump - Electric BackUp
Heating Fuel
Electric
Cooling
Central A/C
Roof
Architectural Shingle
Utilities
Cable TV, Electric Available, Phone Available, Under Ground
Water
Private, Well
Sewer
Gravity Sept Fld
Room Level
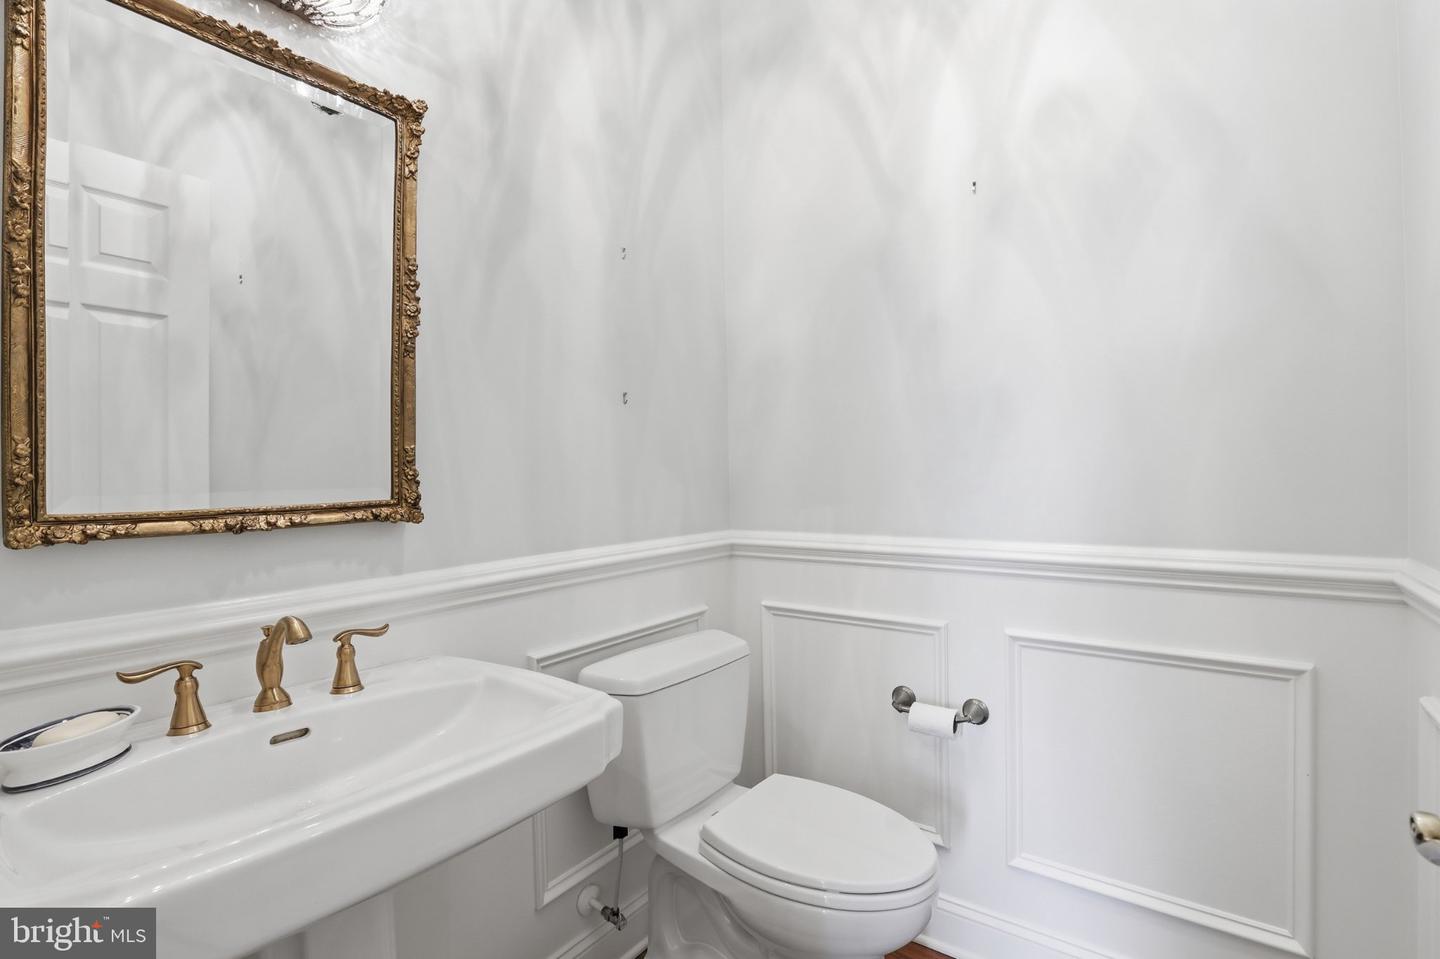
Bedroom 2: Upper 1, Bedroom 3: Upper 1, Bathroom 2: Upper 1, Exercise Room: Upper 1, Hobby Room: Upper 1, Storage Room: Upper 1, Kitchen: Main, Dining Room: Main, Family Room: Main, Living Room: Main, Sun/Florida Room: Main, Primary Bedroom: Main, Primary Bathroom: Main, Office: Main, Laundry: Main, Half Bath: Main

Mortgage Calculator

Amount of Loan
Annual Interest Rate
%
Term of Loan
Years

Does not include any taxes or fees.
Please consult a financial professional.
Calculator source: Real Geeks

Listing courtesy of RE/MAX Horizons. Contact: (302) 678-4300