


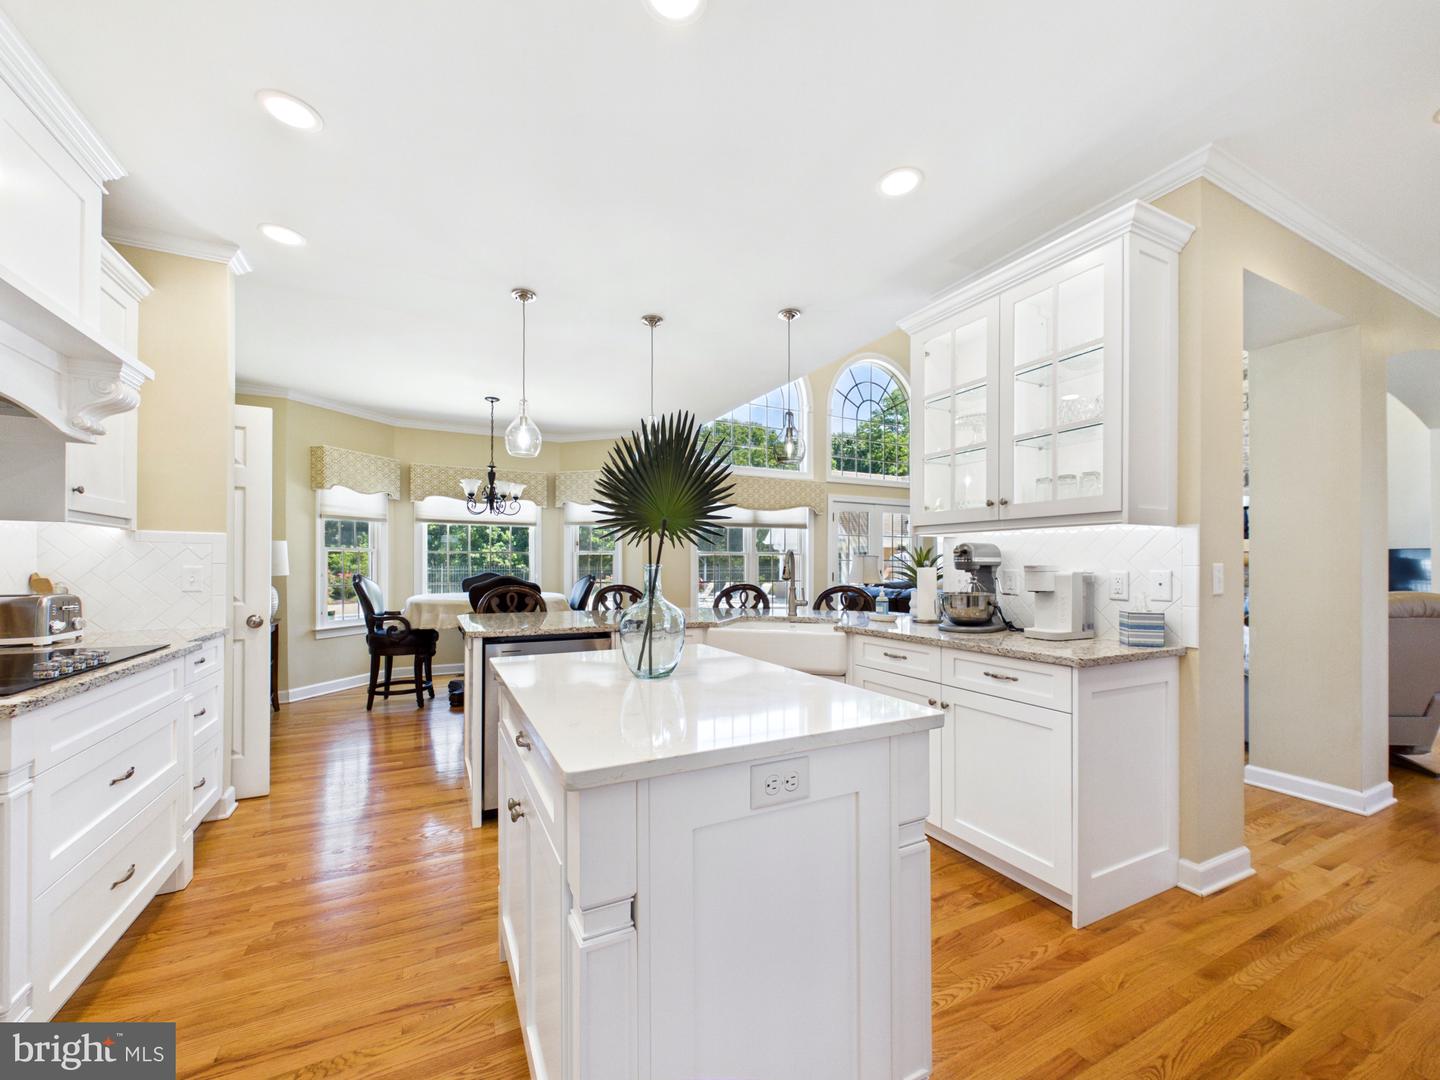


Welcome to your private, sun-drenched countryside sanctuary! Tucked peacefully back down a sweeping paved drive on a breathtaking 9.64-acre lot with NO HOA, this magnificent 2-story Colonial warmly greets you with a dramatic, double-height grand foyer and curved staircase. Radiant natural light pours through an abundance of oversized windows, beautifully illuminating the entire main level. To your left, find a spectacular double-height formal great room that flows seamlessly into an open-concept, double-height family room featuring a cozy fireplace and direct access to your rear patio. The heart of the home is the expansive gourmet kitchen, complete with a center island and ample storage. Perfect for long-term comfort or multi-generational living, the entry level boasts a spacious primary bedroom suite with a private ensuite bath and a large walk-in closet. Step outside into a backyard resort paradise featuring a sparkling in-ground pool, concrete patio, and a fully equipped luxury pool house. Storage is unmatched with a full-footprint walk-out basement in the main house PLUS a rare, dedicated extra storage basement in the pool house. For car enthusiasts or hobbyists, enjoy a spacious attached 3-car garage PLUS a separate, massive detached 3-car garage/workshop! Minutes to the Mispillion Riverwalk, Abbott's Mill Nature Center, Route 1 & 13, and Delaware beaches. Your dream estate awaits!
Listing courtesy of The Parker Group. Contact: 3022176692

/u.realgeeks.media/theschrockstars/2.jpg)