203 Se Front St, Milford, DE 19963

$359,900
3
BD
3
BA
2,400
SqFt

Show Photos

Verify your account to unlock exclusive photos, mortgage tools, and more.

List Price
$359,900
Price Change
▼ $20,000 1784174698
Days on Market
266
Status
ACTIVE
MLS#
DESU2092296
Bedrooms
3
Bathrooms
3
Full Baths
2
Half Baths
1
Living Area
2,400
Lot Size (Acres)
0.17
Style
Victorian, Manor
Year Built
1874
County
Sussex
School District
Milford

Property Description

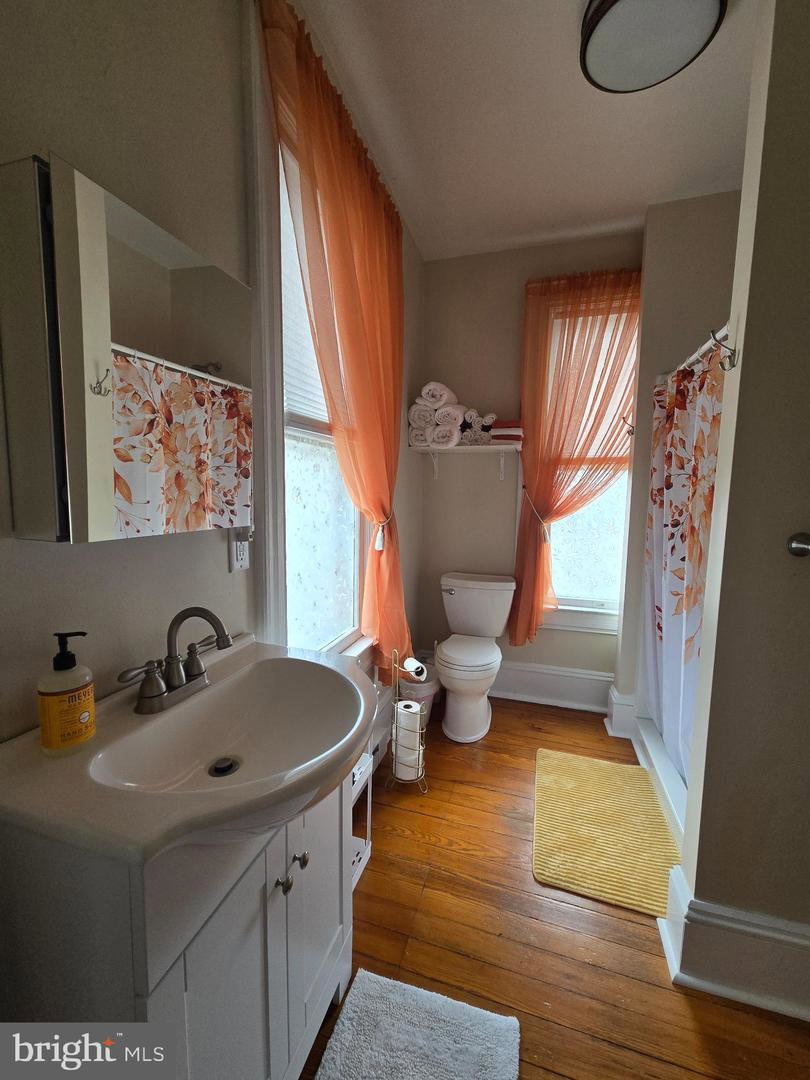
This large Victorian home has so much to offer. The home has been updated in many ways including: KItchen in 2008 with Custom Built hickory cabinets and still kept the summer kitchen in tact and is being used as the pantry/ butlers kitchen now. The massive bedrooms, all 4 have been designed and decorated beautifully, some have beautiful marble fireplaces all have with hardwood flooring, each one its own masterpiece. The living rooms and dining areas also tastefully done with pocket doors and hardwood and each room is well done. The 2.5 bathrooms, one with an antique claw foot tub, all are updated but, still keeping the victorian vibe. The outside garden areas with brick walkways, and gazebo area with grapevine and plantings that make it a true pleasure. There is also and upstairs balcony with a swing that you can look at the Mispillion River (except in the summer when the trees are in full bloom), the river walk and if you have children that live with or visit you, there is a massive playground just a short walk from this home. Enjoy the river walk anytime you want as it backs up to your back yard. Take a short walk and enjoy Milford's pickle ball area or stroll over the public library. This home offers even more than what is written here. Schedule your tour today and discover even more things that his home offers. This is actually a 2 unit Air B and B. If you are interested in the Air B and B information, please give me a call.

Additional Information

Area
Cedar Creek Hundred (31004)
Subdivision
None Available
Taxes
$1219.44
Interior Features
Additional Stairway, Attic, Breakfast Area, Built-Ins, Butlers Pantry, Ceiling Fan(s), Crown Moldings, Curved Staircase, Dining Area, Efficiency, Entry Level Bedroom, Floor Plan - Traditional, Formal/Separate Dining Room, Pantry, Recessed Lighting, Stove - Wood, Window Treatments, Wood Floors
School District
Milford
Elementary School
Lulu M. Ross
Middle School
Milford Central Academy
High School
Milford
Fireplaces
3
Fireplace Description
Mantel(s), Marble, Non-Functioning, Screen, Wood
Exterior Features
Bump-outs, Extensive Hardscape, Exterior Lighting, Gutter System, Roof Deck, Sidewalks
View
River, Scenic Vista, Street, Garden/Lawn, Panoramic
Heating
Zoned, Wall Unit, Heat Pump - Electric BackUp
Heating Fuel
Electric, Wood
Cooling
Central A/C, Multi Units, Programmable Thermostat, Zoned
Roof
Architectural Shingle
Utilities
Cable TV, Phone Available, Sewer Available, Water Available
Water
Public
Sewer
Public Septic
Room Level
Recreation Room: Upper 1, Bedroom 2: Upper 1, Bathroom 1: Upper 1, Bedroom 1: Main, Half Bath: Main, Bathroom 1: Main, Living Room: Main, Kitchen: Main, Bedroom 4: Upper 1
Basement
Yes

Mortgage Calculator

Amount of Loan
Annual Interest Rate
%
Term of Loan
Years

Does not include any taxes or fees.
Please consult a financial professional.
Calculator source: Real Geeks

Listing courtesy of RE/MAX Horizons. Contact: (302) 678-4300