


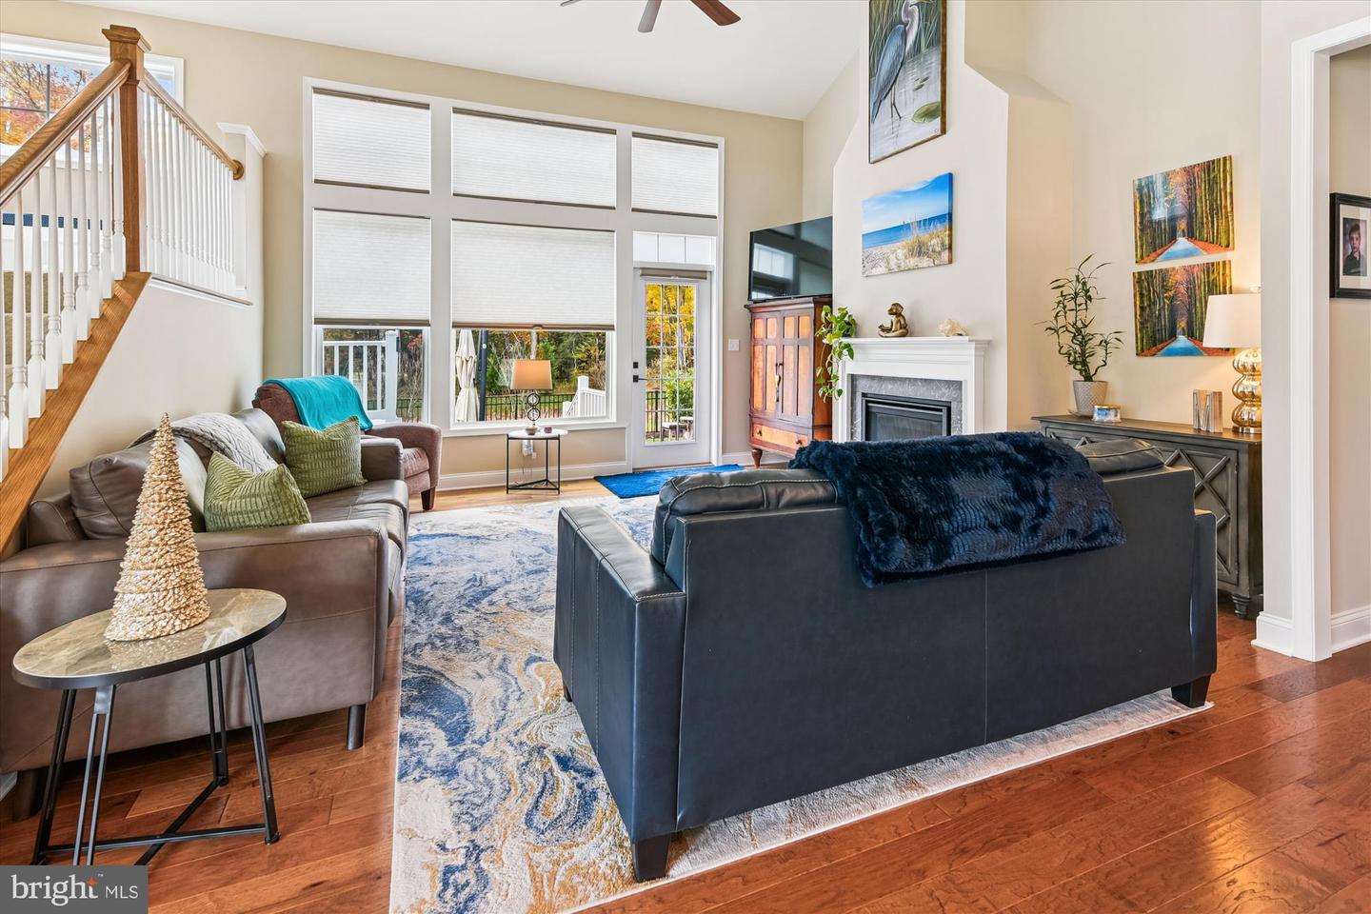


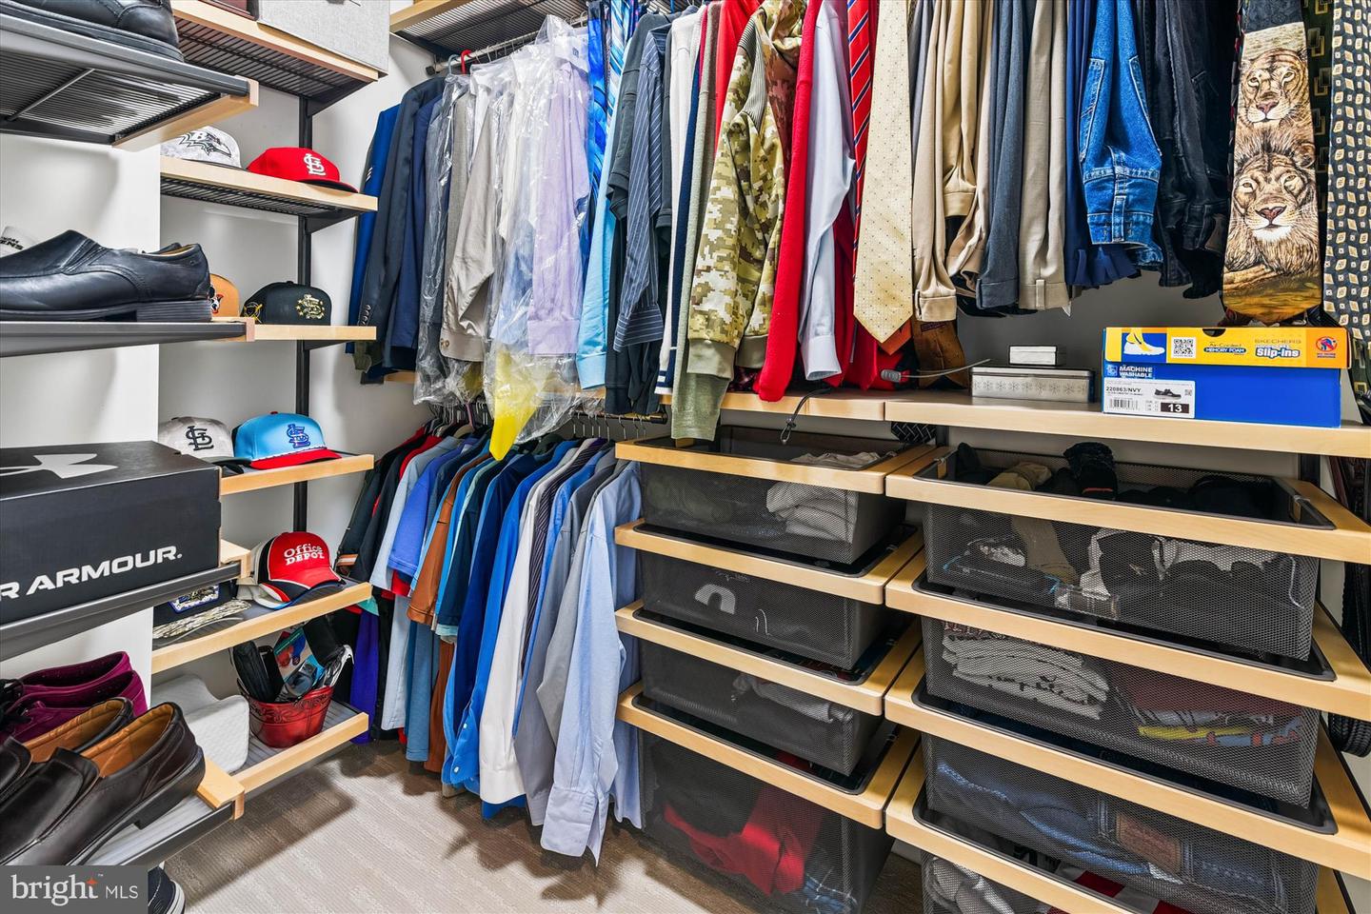


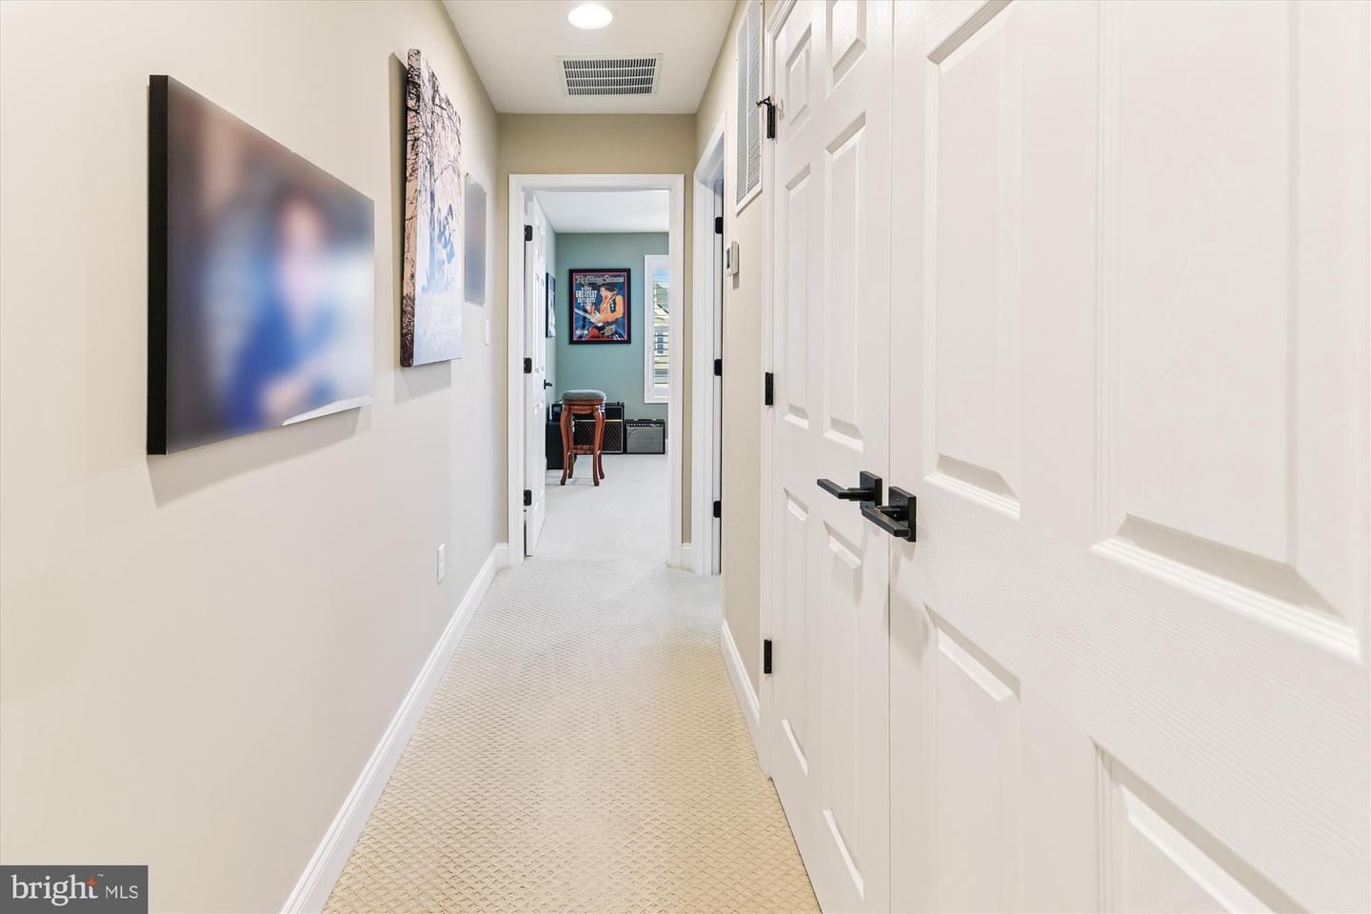


Welcome to 26077 Kielbasa Court in the desirable Hailey’s Glen community of Lewes, DE—an excellent opportunity to own a newer, high-function home with standout upgrades and strong “value per square foot.” At 3,111 sq. ft. and listed at $739,900, this 4-bedroom, 3.5-bath home is designed for comfort, entertaining, and long-term livability. Inside, you’ll find a bright, open layout with gourmet kitchen finishes, an oversized island, granite countertops, and hickory hardwood floors. The kitchen is built for everyday cooking and hosting, with plenty of storage including a pantry and thoughtful flow into the main living areas. The home also features multiple living spaces including a family room off the kitchen, along with a dedicated entry-level bedroom option—ideal for guests, work-from-home needs, or flexible living. One of the biggest value drivers here is the home’s layout: it offers two primary suites plus additional bedrooms and flex space. Enjoy spa-inspired comfort with a soaking tub and rain-shower style primary bath details, and benefit from luxury touches like recessed lighting, upgraded countertops, and an overall polished coastal aesthetic. For outdoor living, step out to a 500+ sq. ft. patio with a private swim spa, plus a tree-lined, secluded yard with privacy benefits (including no house directly behind). This is the kind of outdoor space buyers look for at resale. The energy-efficiency and modern systems further support long-term value, including owned solar panels, a tankless water heater, a gas fireplace, and a dedicated well for lawn sprinklers—features that help reduce operating costs and improve day-to-day comfort. Additional advantages include: Year built: 2023 (newer construction) 0.20-acre lot Extended/oversized garage for practicality Low crowding feel in the community with neighborhood amenities like a pavilion, outdoor recreation areas, ponds, and sidewalks Schedule your showing today and experience luxury privacy with real value. Agent owned property.
Listing courtesy of Veterans First Realty. Contact: (410) 280-5029

/u.realgeeks.media/theschrockstars/2.jpg)