


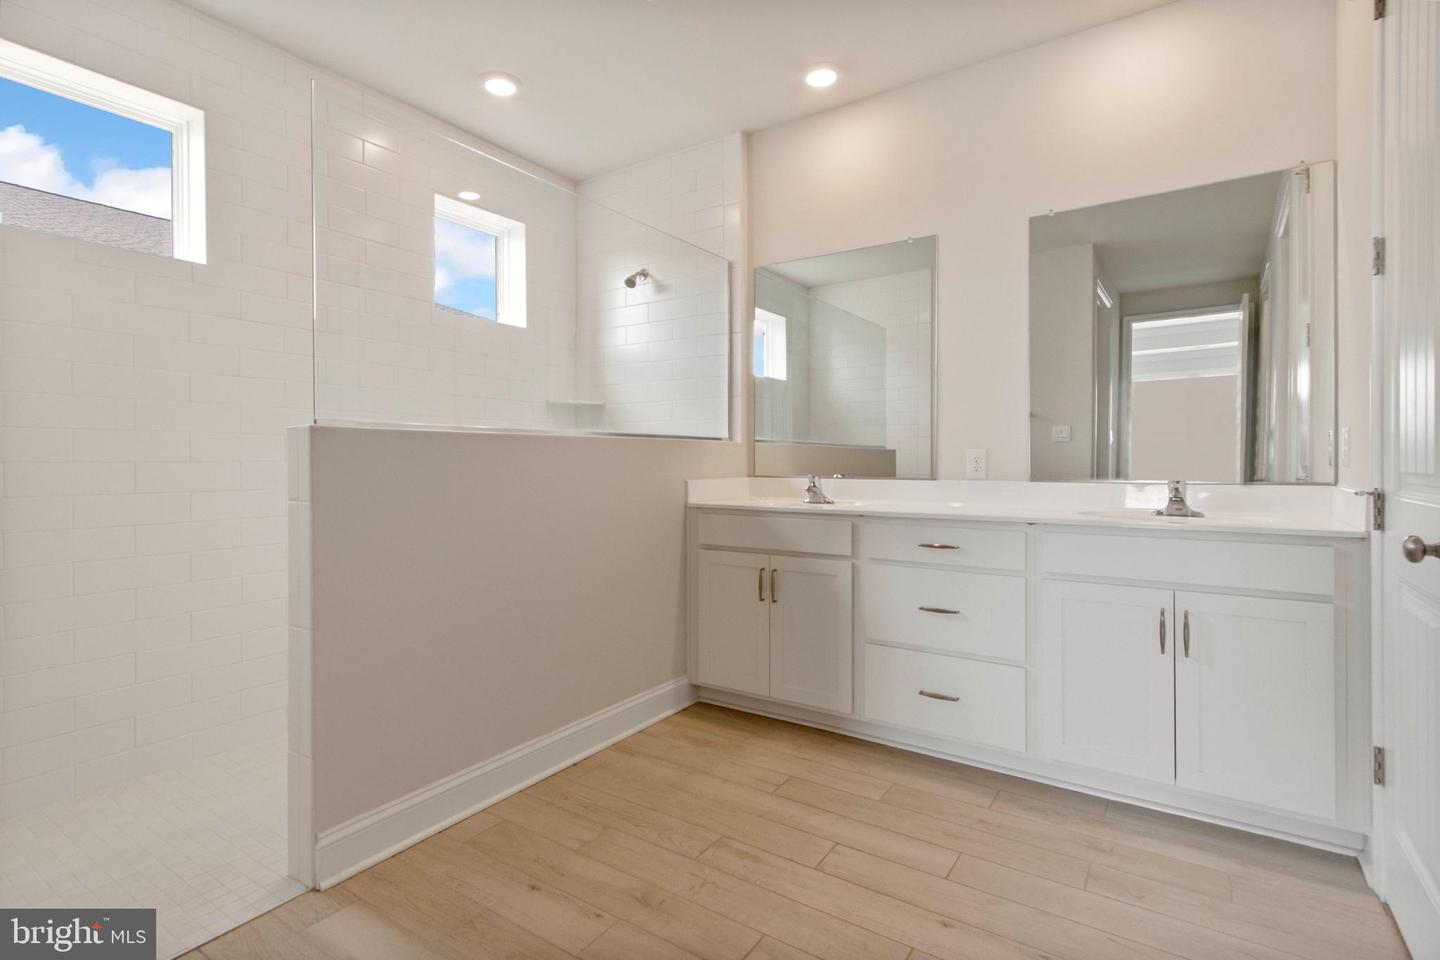


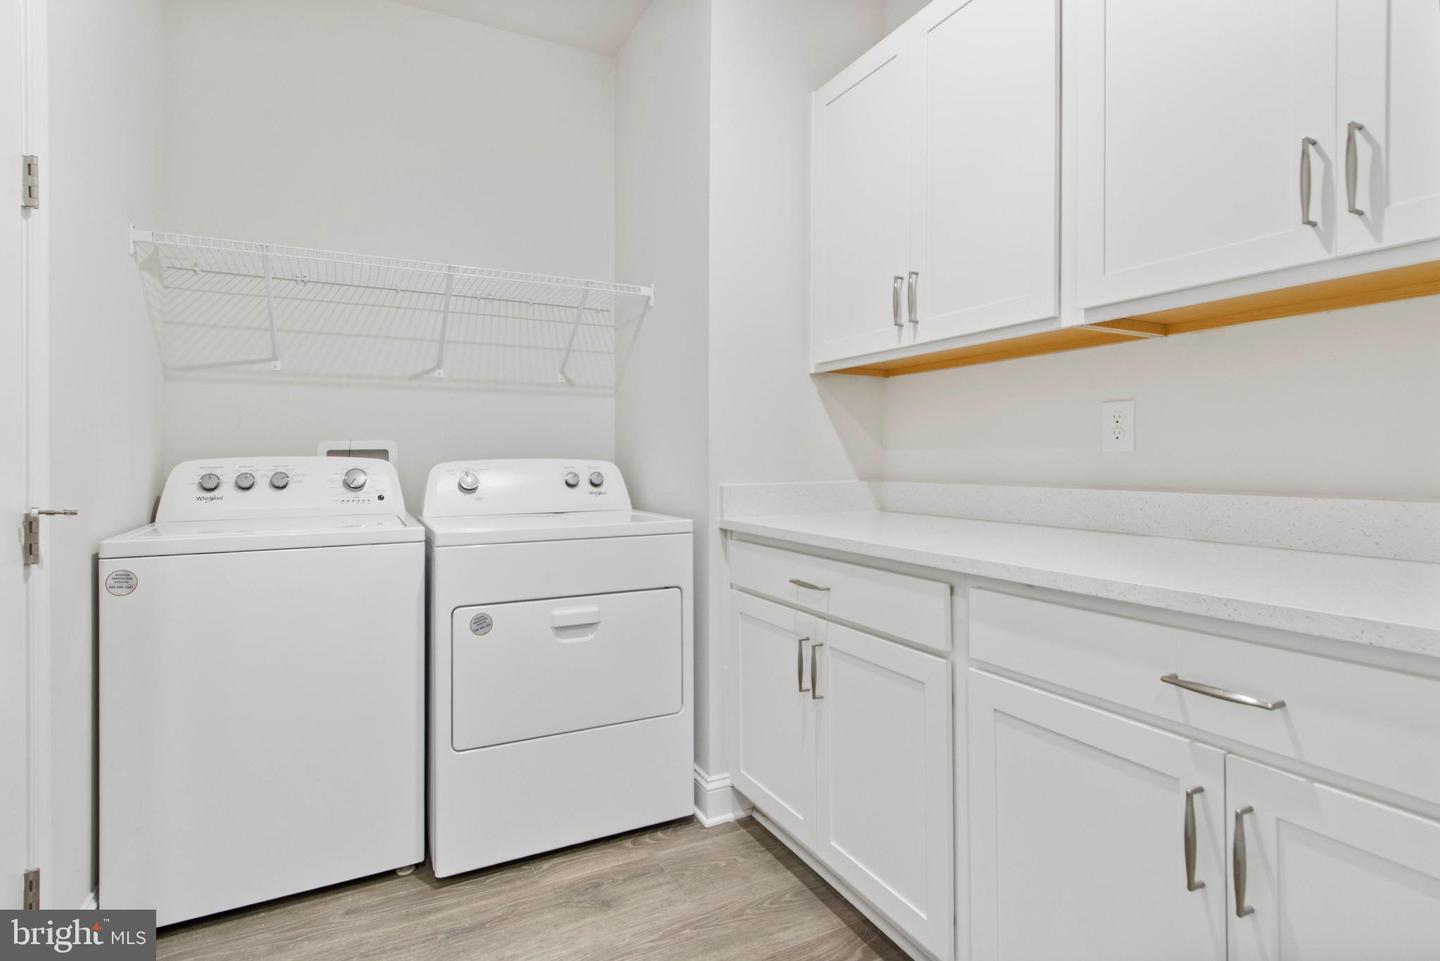


Coastal living at its best! Located in the sought-after community of Headwater Cove. This fabulous Wheaton Model is located on a premium pond front lot. This open living floor plan offers 3 spacious bedrooms with a fourth office/den/flex room/4th bedroom. 3 full bathrooms and 1 half bathroom/powder room. Large laundry room with full sized washer and dryer. Gourmet kitchen with super big pantry. Oversized island with plenty of seating with quartz countertops. Large farm sink. Timeless backsplash. High-end cabinetry and stainless-steel appliances. 4 burner gas top. Plenty of cabinet and countertop space. Spacious living area/great room with beautiful built-in bookshelves with cabinets and a butcher block countertop and tray ceilings. Floor to ceiling stone linear gas fireplace. Spacious dining area with wainscotting. Glamorous primary bedroom with a spa-like bath with double sinks, linen closet and Roman shower. Primary bedroom offers tray ceiling with 2 large walk-in closets. The other two bedrooms are nice sized with walk-in closets. The office/den/flex room/4th bedroom has stylish French Doors. The other two full baths have timeless selections. Welcoming and inviting foyer/entrance area with wainscotting. Immediately when you walk in the home, you have nice water views. Outdoor space includes a covered pond front back porch and plenty of room for a paver patio. Gorgeous pond views with beautiful sunrises. Fenced in backyard with irrigation. 3 car garage and nice sized driveway. (A rare find!) The home has many thought-out timeless features and upgrades which include wide plank LVP flooring, tray ceilings, crown molding, high-grade carpet and padding and natural gas. The home is well cared for and maintained. Just like new. Great house for entertaining family and friends. Resort style living includes a large beautiful outdoor pool, clubhouse, gym, firepit, and sports courts. Close to the beaches, marinas, award winning golf links, restaurants and eateries. Great location. Enjoy the friendly sidewalks and vibrant community of Headwater Cove! Property is virtually staged.
Listing courtesy of ReMax Coastal. Contact: 3025373400

/u.realgeeks.media/theschrockstars/2.jpg)