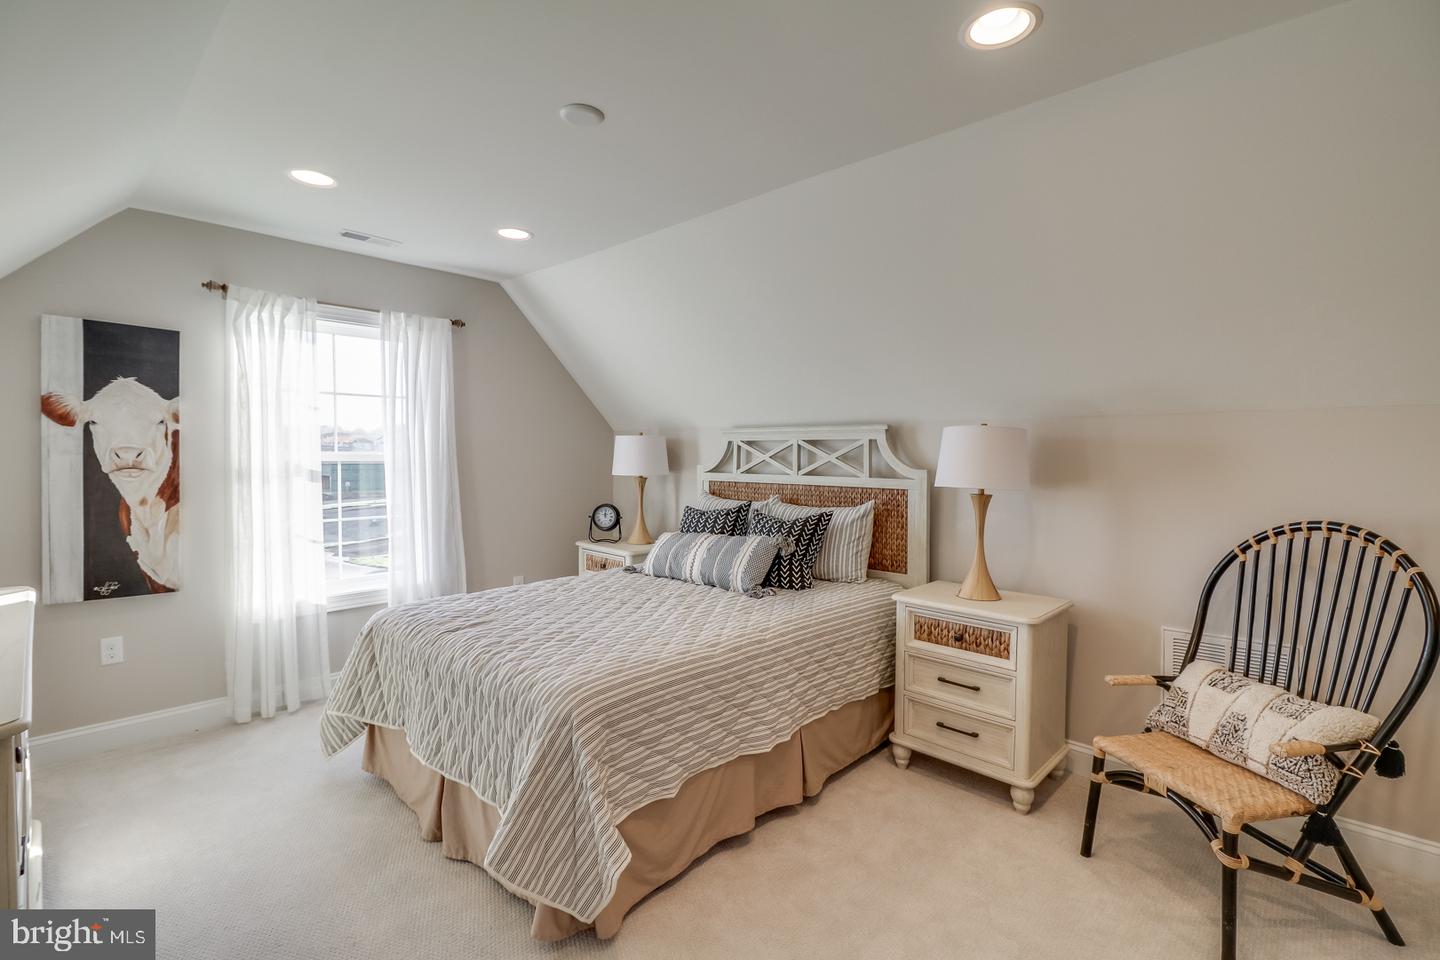
24098 Harvest Circle - Lot #73, Milton, DE 19968

$424,990
3
BD
2
BA
1,361
SqFt

Show Photos

Verify your account to unlock exclusive photos, mortgage tools, and more.

List Price
$424,990
Days on Market
213
Status
ACTIVE
MLS#
DESU2102294
Bedrooms
3
Bathrooms
2
Full Baths
2
Living Area
1,361
Lot Size (Acres)
0.2
Style
Coastal, Ranch/Rambler
County
Sussex
School District
Cape Henlopen

Property Description

Build your new home with award-winning local builder, Capstone Homes, and let them guide you through every step of the process! This Jackson floorplan is NOT currently under construction, but one of many options that can be built on lot #73 in The Vines of Sandhill. The Jackson offers 1,361+ heated square footage of one-story living featuring 3 bedrooms and 2 full bathrooms. With a boasting open concept, this floorplan offers many options including an upper-level bonus room with full bath, sunroom, wrap around front porch and Gourmet kitchen. It's sure to capture all your favorite features. The Vines of Sandhill is an active, all-inclusive community offering state of the art amenities including full landscaping, irrigation, luxury pool, clubhouse, and more - all included with a modest HOA contribution. With local shopping and dining just minutes away, this community is one of the most desired in the area. Founded in 2006, this family-owned and operated local builder is committed to building quality customized homes throughout Sussex County. Call today to request a full list of Capstone's standard features, upgrades and floor plan or visit the Torbay Model at The Vines of Sandhill Mon-Sat 10am-5pm. *Incentives and pricing may change at any time. Transfer tax and impact fee coverage when paying cash or using the preferred lender. Home IS NOT under construction. Photos are of a different Jackson with selectable options. Capstone Homes - Guiding you home, every step of the way.

Additional Information

Area
Georgetown Hundred (31006)
Subdivision
The Vines Of Sandhill
HOA Fee
$272
HOA Frequency
Monthly
Interior Features
Bathroom - Stall Shower, Bathroom - Tub Shower, Breakfast Area, Carpet, Combination Kitchen/Living, Dining Area, Entry Level Bedroom, Floor Plan - Open, Kitchen - Island, Pantry, Primary Bath(s), Recessed Lighting, Upgraded Countertops, Walk-in Closet(s)
Amenities
Common Grounds, Club House, Dog Park, Fitness Center, Pool - Outdoor, Tennis Courts, Tot Lots/Playground, Swimming Pool, Other
School District
Cape Henlopen
Elementary School
Milton
Middle School
Mariner
High School
Cape Henlopen
Flooring
Ceramic Tile, Laminate Plank, Partially Carpeted
Garage
Yes
Garage Spaces
2
Exterior Features
Gutter System, Exterior Lighting
Community Amenities
Common Grounds, Club House, Dog Park, Fitness Center, Pool - Outdoor, Tennis Courts, Tot Lots/Playground, Swimming Pool, Other
Heating
Central, Heat Pump(s)
Heating Fuel
Electric
Cooling
Central A/C, Heat Pump(s)
Roof
Architectural Shingle
Utilities
Cable TV, Propane
Water
Public
Sewer
Public Sewer
Room Level
Bathroom 2: Main, Bedroom 2: Main, Bedroom 3: Main, Breakfast Room: Main, Foyer: Main, Kitchen: Main, Laundry: Main, Living Room: Main, Primary Bathroom: Main, Primary Bedroom: Main

Mortgage Calculator

Amount of Loan
Annual Interest Rate
%
Term of Loan
Years

Does not include any taxes or fees.
Please consult a financial professional.
Calculator source: Real Geeks

Listing courtesy of Cape Realty. Contact: (302) 313-1236