


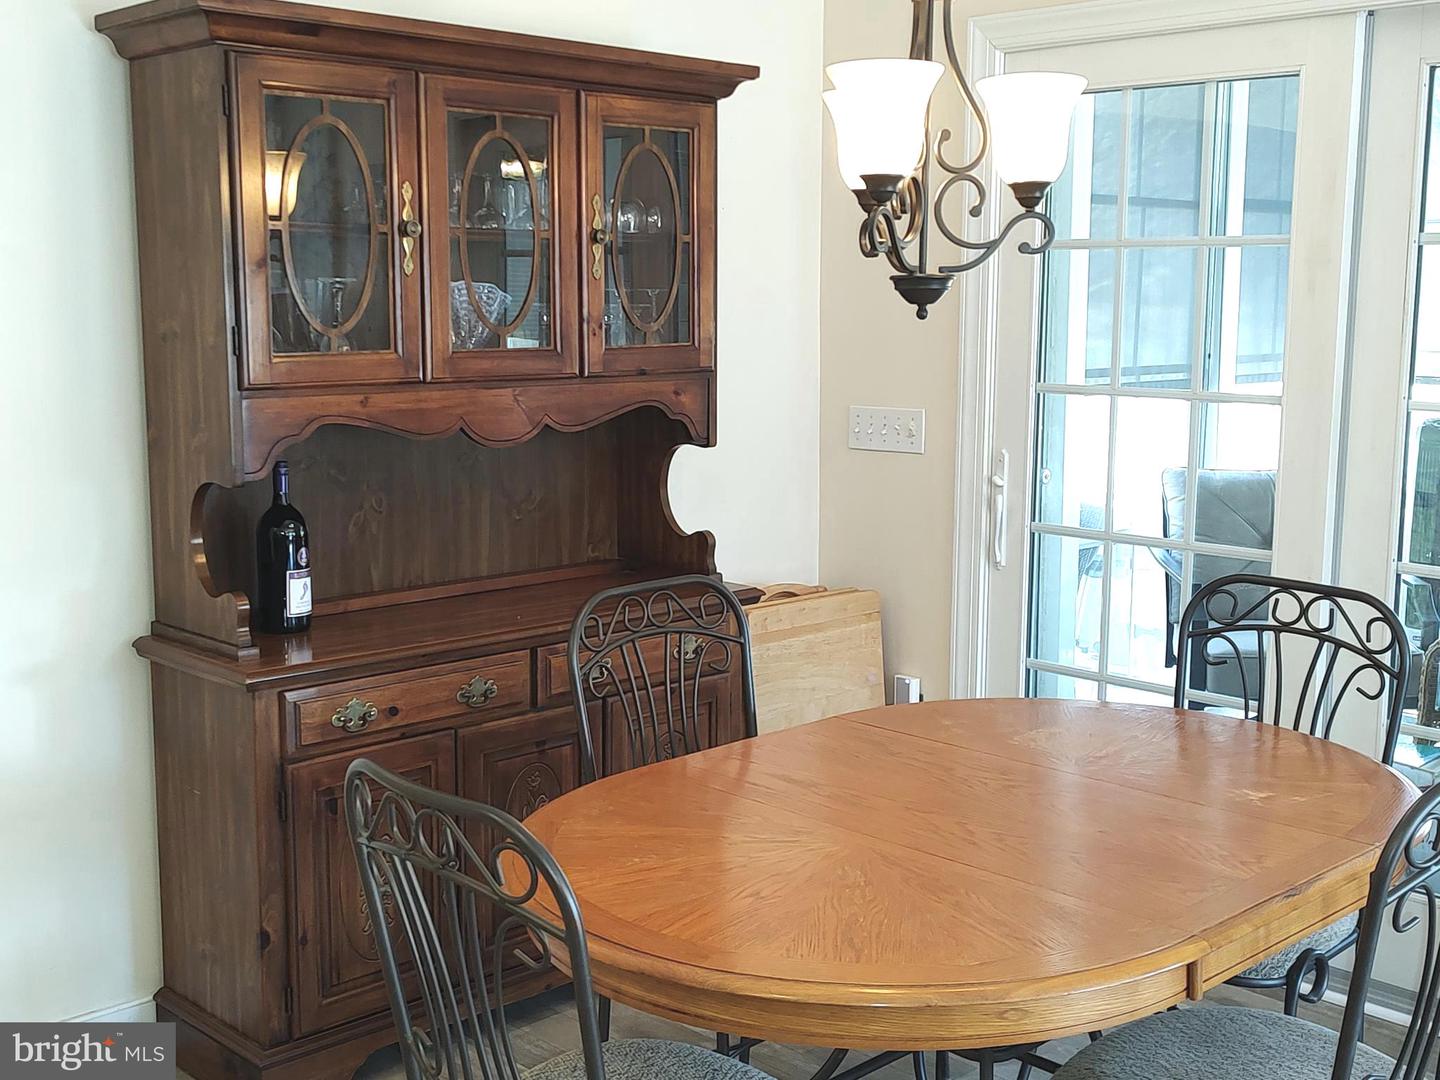


Very well maintained 2 bed 2 bath home located in the desirable 55 + community of The Village of Cinderberry in Georgetown DE. Home is situated in a perfect location on a corner lot with a pond view in the rear of the property. The first thing you see walking up to the home is the covered porch to sit out and enjoy the weather and the peaceful setting. You enter the home to an open floor plan with a gas fireplace in the living room and a wall mounted TV above for easy viewing! The kitchen features solid wood cabinets with a stainless steel appliance package, island cabinet, and place for bar stools while entertaining friends or having the family over for dinner. Just off the living room is a separate TV room with glass doors for privacy. There is a separate dining room with a sliding glass door that goes into the sunroom for all the bad weather days. And just off the sunroom is a concrete patio for all your enjoyment on those beautiful summer days to setback and watch the geese around the pond. There are two spacious bedrooms and the master suite features a huge walk-in closet and bathroom with a walk-in shower. Off the kitchen is the laundry room with an office/craft room area. Through the laundry room is easy access to the garage. Also the community has an indoor swimming pool and exercise area for your convenience. Come and take a look at the home and community, it has a lot to offer!
Listing courtesy of ARE PROS.. Contact: (302) 536-1838

/u.realgeeks.media/theschrockstars/2.jpg)