


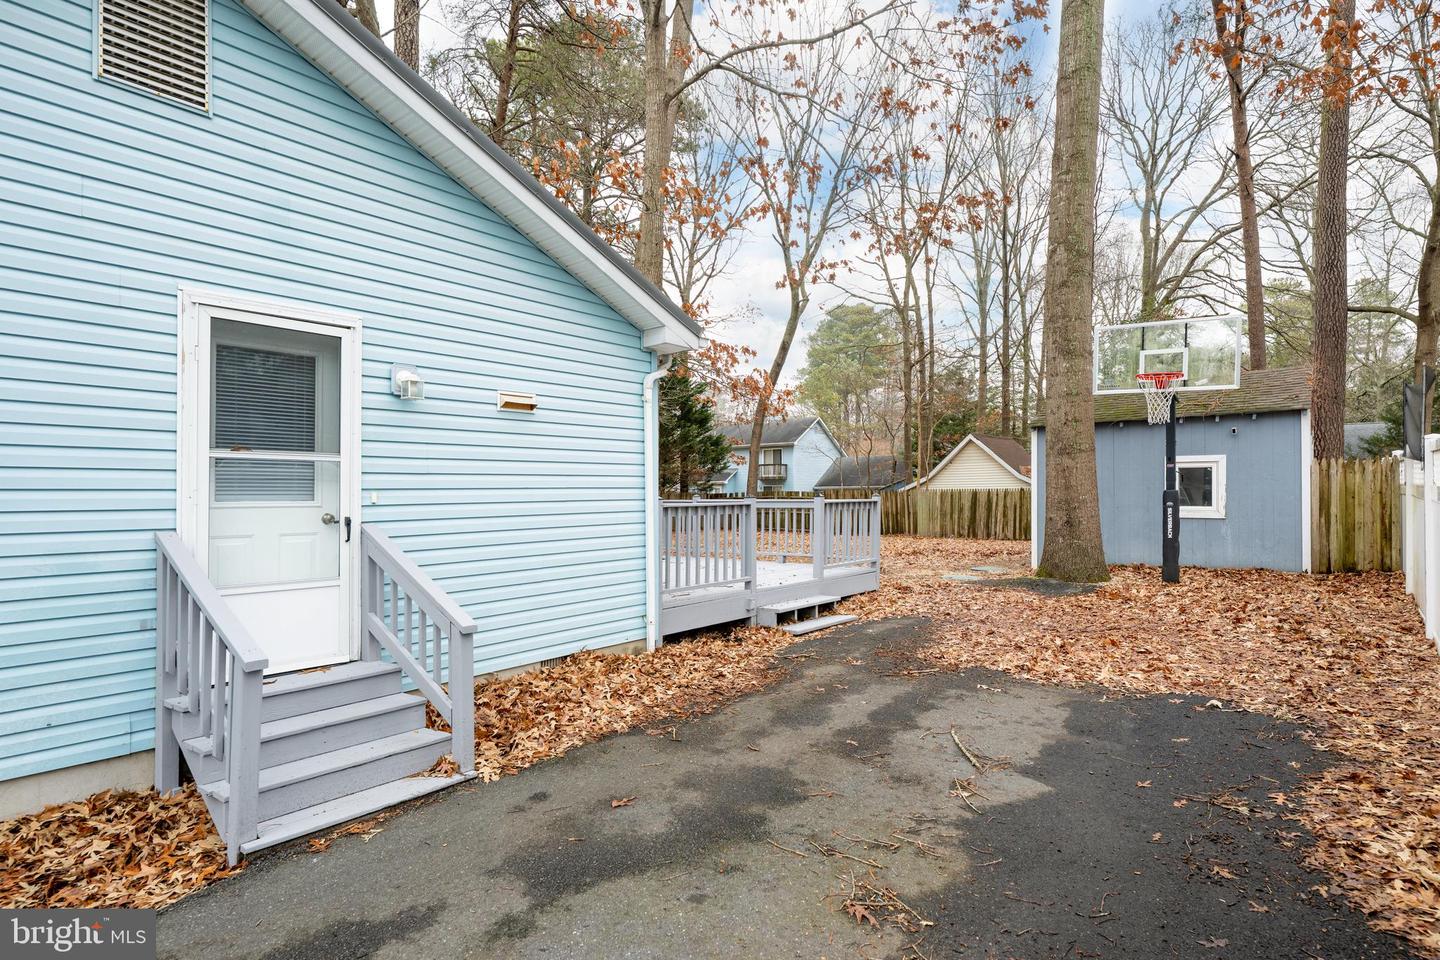


Nestled in the charming Lochwood community, this delightful ranch-style home offers a perfect blend of comfort and functionality. With 1,120 square feet of well-designed living space, this residence features three inviting bedrooms and a full bathroom, making it an ideal retreat for relaxation. Step inside to discover a warm and welcoming atmosphere, highlighted by a traditional floor plan that seamlessly connects the kitchen and dining areas. The eat-in kitchen is perfect for casual meals, while the adjacent dining area sets the stage for memorable gatherings. Enjoy the convenience of an entry-level bedroom, ideal for guests or as a cozy home office. Natural light fills the home, accentuated by ceiling fans that enhance the airy feel. The attic provides additional storage space, ensuring your living areas remain clutter-free. Outside, the property boasts a wooded private 0.23-acre lot, complete with a spacious deck—perfect for outdoor entertaining or quiet evenings under the stars. An outbuilding offers extra storage or workshop potential, catering to your hobbies and interests. Parking is a breeze with an asphalt driveway accommodating up to four vehicles. This home is not just a place to live; it’s a canvas for your life’s memories. Experience the comfort and convenience of Lochwood living today!
Listing courtesy of Coldwell Banker Premier - Lewes. Contact: 3026452881

/u.realgeeks.media/theschrockstars/2.jpg)