30698 Waterfront Dr, Millsboro, DE 19966

$449,900
3
BD
2
BA
1,748
SqFt

Show Photos

Verify your account to unlock exclusive photos, mortgage tools, and more.

List Price
$449,900
Price Change
▼ $8,100 1776663141
Days on Market
166
Status
ACTIVE
MLS#
DESU2103952
Bedrooms
3
Bathrooms
2
Full Baths
2
Living Area
1,748
Lot Size (Acres)
0.24
Style
Contemporary, Coastal
Year Built
2022
County
Sussex
School District
Cape Henlopen

Property Description

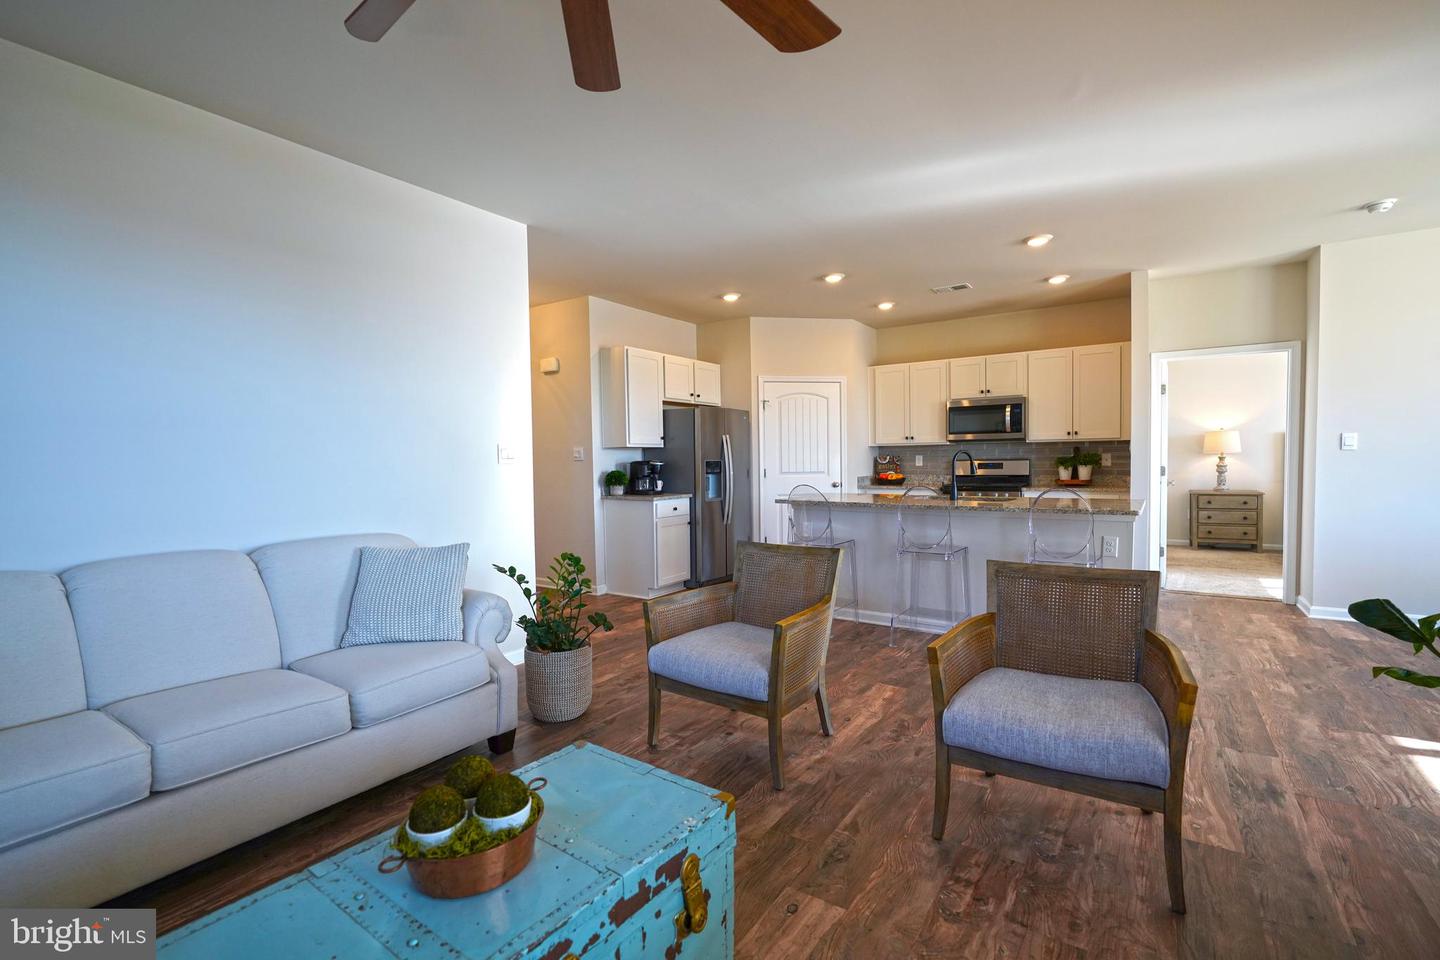
Move in ready and pristine condition. Pond front single floor rancher built in 2022 and on a half acre lot. Offering a coastal design with a lot of natural sunlight. LVP flooring, carpeted bedrooms and window treatments. A large front porch with an easterly exposure and morning sunrise. The rear covered porch offers amazing evening sunsets overlooking the large community pond. Enter into the large foyer and the house opens into a large open floor plan. White, bright and airy. The amazing gourmet kitchen features stainless steel appliances and a large center island. Perfect for entertaining with a large dining area and living room. The kitchen features 42” white cabinetry, glass tile backsplash, and granite countertops. The primary suite features a spa like ensuite with a dual vanity, stall shower, a private water closet, and a massive walk-in closet to accommodate any wardrobe. Two additional guest bedrooms share a well-appointed hall bath, a spacious laundry room, and interior garage access complete this home. Stonewater Creek offers amenities that include an outdoor pool, tennis and pickleball courts, a playground, a clubhouse, and a fitness center. Close proximity to Long Neck, In Town Millsboro, In Town Georgetown, In Town Lewes and the Boardwalk of Rehoboth Beach. Motivated seller makes this a must see property!

Additional Information

Area
Indian River Hundred (31008)
Subdivision
Stonewater Creek
Taxes
$600
HOA Fee
$1,500
HOA Frequency
Annually
Interior Features
Attic, Bathroom - Walk-In Shower, Bathroom - Tub Shower, Ceiling Fan(s), Entry Level Bedroom, Floor Plan - Open, Kitchen - Island, Pantry, Primary Bath(s), Upgraded Countertops, Walk-in Closet(s), Window Treatments
Amenities
Club House, Fitness Center, Tennis Courts, Tot Lots/Playground, Pool - Outdoor
School District
Cape Henlopen
Flooring
Carpet, Luxury Vinyl Plank
Garage
Yes
Garage Spaces
2
Exterior Features
Sidewalks, Street Lights
Community Amenities
Club House, Fitness Center, Tennis Courts, Tot Lots/Playground, Pool - Outdoor
View
Pond
Heating
Forced Air
Heating Fuel
Propane - Metered
Cooling
Central A/C
Roof
Architectural Shingle
Utilities
Cable TV, Propane, Propane - Community
Water
Public
Sewer
Public Sewer
Room Level
Living Room: Main, Dining Room: Main, Kitchen: Main, Primary Bedroom: Main, Primary Bathroom: Main, Bedroom 2: Main, Bedroom 3: Main, Full Bath: Main, Laundry: Main

Mortgage Calculator

Amount of Loan
Annual Interest Rate
%
Term of Loan
Years

Does not include any taxes or fees.
Please consult a financial professional.
Calculator source: Real Geeks

Listing courtesy of Berkshire Hathaway HomeServices PenFed Realty. Contact: 3026456661