31301 Temple Rd, Lewes, DE 19958

$629,900
3
BD
3
BA
1,800
SqFt

Show Photos

Verify your account to unlock exclusive photos, mortgage tools, and more.

List Price
$629,900
Price Change
▼ $20,000 1781824633
Days on Market
173
Status
ACTIVE
MLS#
DESU2104294
Bedrooms
3
Bathrooms
3
Full Baths
2
Half Baths
1
Living Area
1,800
Style
Coastal
Year Built
2021
County
Sussex
School District
Cape Henlopen

Property Description

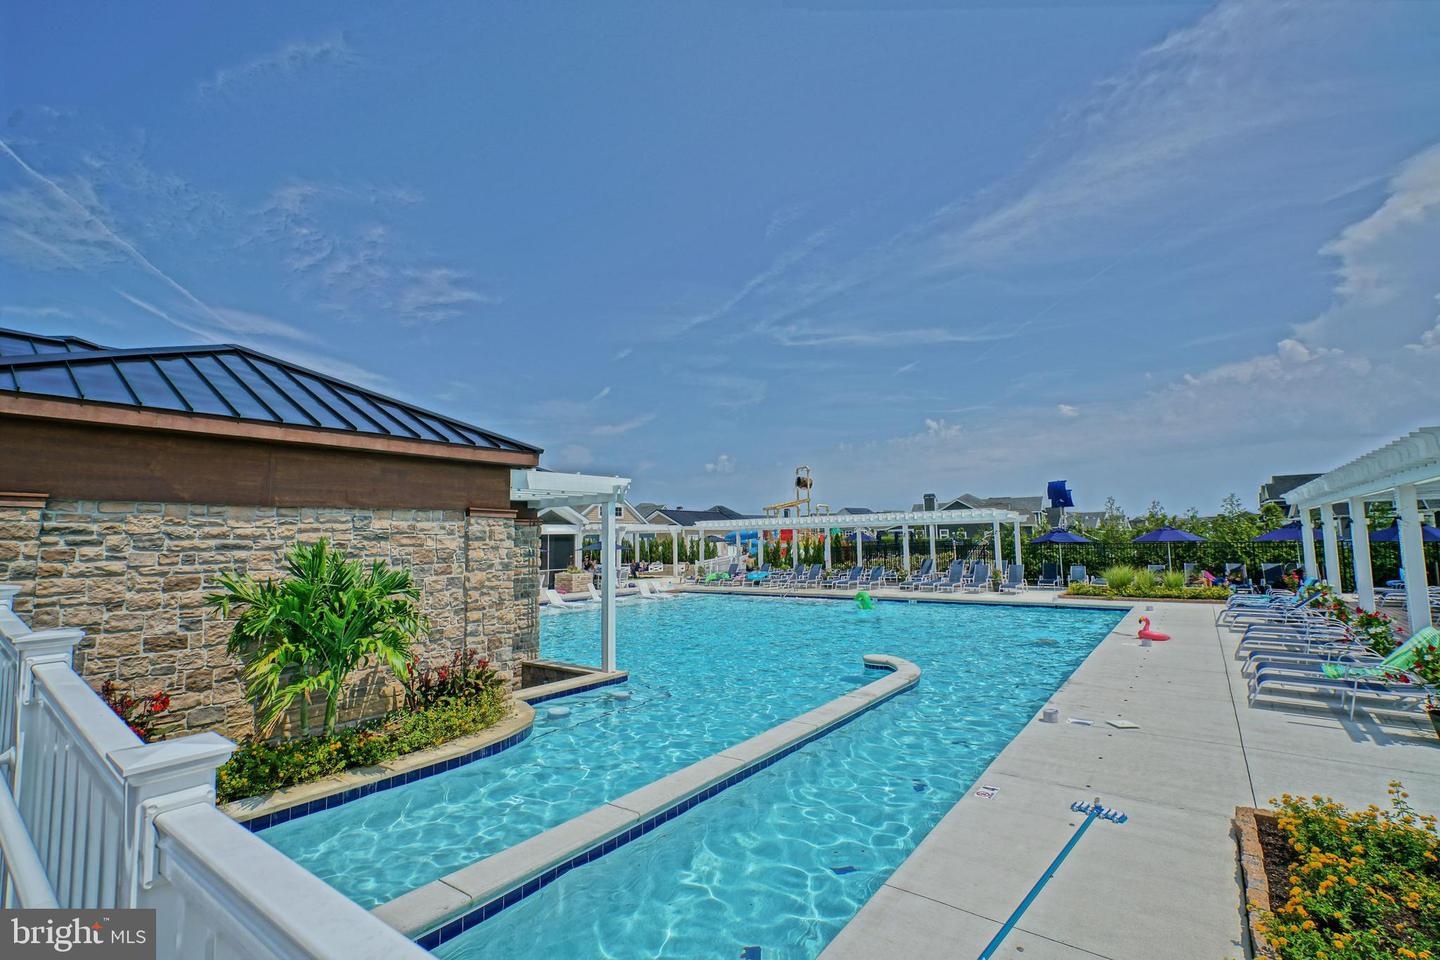
Welcome to 31301 Temple – A Beautiful Townhome in the Amenity-Rich Community of Governors! Discover the perfect blend of comfort and convenience in this well-maintained townhome that is highly upgraded with $95,000 in options. Featuring an open-concept main level, the home boasts a spacious gourmet kitchen and appliances, with large island that flows seamlessly into the bright and inviting dining, living room with fireplace, and sunroom areas — ideal for entertaining or relaxing at home. Step outside to your private patio, where you can take in peaceful views of the pond and fountain just beyond your backyard — a rare and tranquil setting. Upstairs, you’ll find three generously sized bedrooms and two full bathrooms, including a serene primary suite complete with a private rear facing deck — the perfect place to enjoy your morning coffee or unwind at the end of the day. An additional balcony can be found in the front of the second floor. Up again to the unfinished attic room. Enjoy all the community has to offer, including the large clubhouse, gym, pool with lazy river, tennis court, trail access and more, with the amenity center located a short walk from the property. Located just minutes from downtown Lewes, beaches, shopping, and dining, this home truly has it all, and in the outstanding community of Governors where your neighborhood has a great layout, plenty of activities and 1-month minimum rentals. Don’t miss your chance!

Additional Information

Area
Lewes Rehoboth Hundred (31009)
Subdivision
Governors
Taxes
$1320
Condo Fee
$1237
Interior Features
Attic, Bathroom - Tub Shower, Bathroom - Walk-In Shower, Carpet, Ceiling Fan(s), Combination Dining/Living, Combination Kitchen/Dining, Combination Kitchen/Living, Crown Moldings, Dining Area, Efficiency, Family Room Off Kitchen, Floor Plan - Open, Kitchen - Gourmet, Pantry, Primary Bath(s), Recessed Lighting, Upgraded Countertops, Walk-in Closet(s), Window Treatments, Wood Floors
Amenities
Bar/Lounge, Bike Trail, Billiard Room, Club House, Community Center, Exercise Room, Fitness Center, Game Room, Common Grounds, Jog/Walk Path, Meeting Room, Party Room, Picnic Area, Pool - Outdoor, Swimming Pool, Tennis Courts, Tot Lots/Playground
School District
Cape Henlopen
Elementary School
Lewes
Middle School
Frederick D. Thomas
High School
Cape Henlopen
Fireplaces
1
Fireplace Description
Gas/Propane
Flooring
Engineered Wood, Carpet, Tile/Brick
Garage
Yes
Garage Spaces
1
Exterior Features
Gutter System, Lawn Sprinkler
Community Amenities
Bar/Lounge, Bike Trail, Billiard Room, Club House, Community Center, Exercise Room, Fitness Center, Game Room, Common Grounds, Jog/Walk Path, Meeting Room, Party Room, Picnic Area, Pool - Outdoor, Swimming Pool, Tennis Courts, Tot Lots/Playground
View
Pond
Heating
Forced Air, Heat Pump - Gas BackUp
Heating Fuel
Electric, Natural Gas
Cooling
Central A/C
Roof
Architectural Shingle
Utilities
Cable TV, Natural Gas Available
Water
Public
Sewer
Public Sewer
Room Level
Attic: Upper 2, Primary Bedroom: Upper 1, Primary Bathroom: Upper 1, Bedroom 3: Upper 1, Bathroom 2: Upper 1, Foyer: Main, Kitchen: Main, Dining Room: Main, Living Room: Main, Sun/Florida Room: Main, Half Bath: Main, Bedroom 2: Upper 1

Mortgage Calculator

Amount of Loan
Annual Interest Rate
%
Term of Loan
Years

Does not include any taxes or fees.
Please consult a financial professional.
Calculator source: Real Geeks

Listing courtesy of Berkshire Hathaway HomeServices PenFed Realty. Contact: 3026456661