22535 Bradbury Way, Georgetown, DE 19947

$475,000
3
BD
2
BA
2,053
SqFt

Show Photos

Verify your account to unlock exclusive photos, mortgage tools, and more.

List Price
$475,000
Days on Market
141
Status
ACTIVE
MLS#
DESU2104914
Bedrooms
3
Bathrooms
2
Full Baths
2
Living Area
2,053
Style
Coastal, Ranch/Rambler, Traditional
Year Built
2021
County
Sussex
School District
Indian River

Property Description

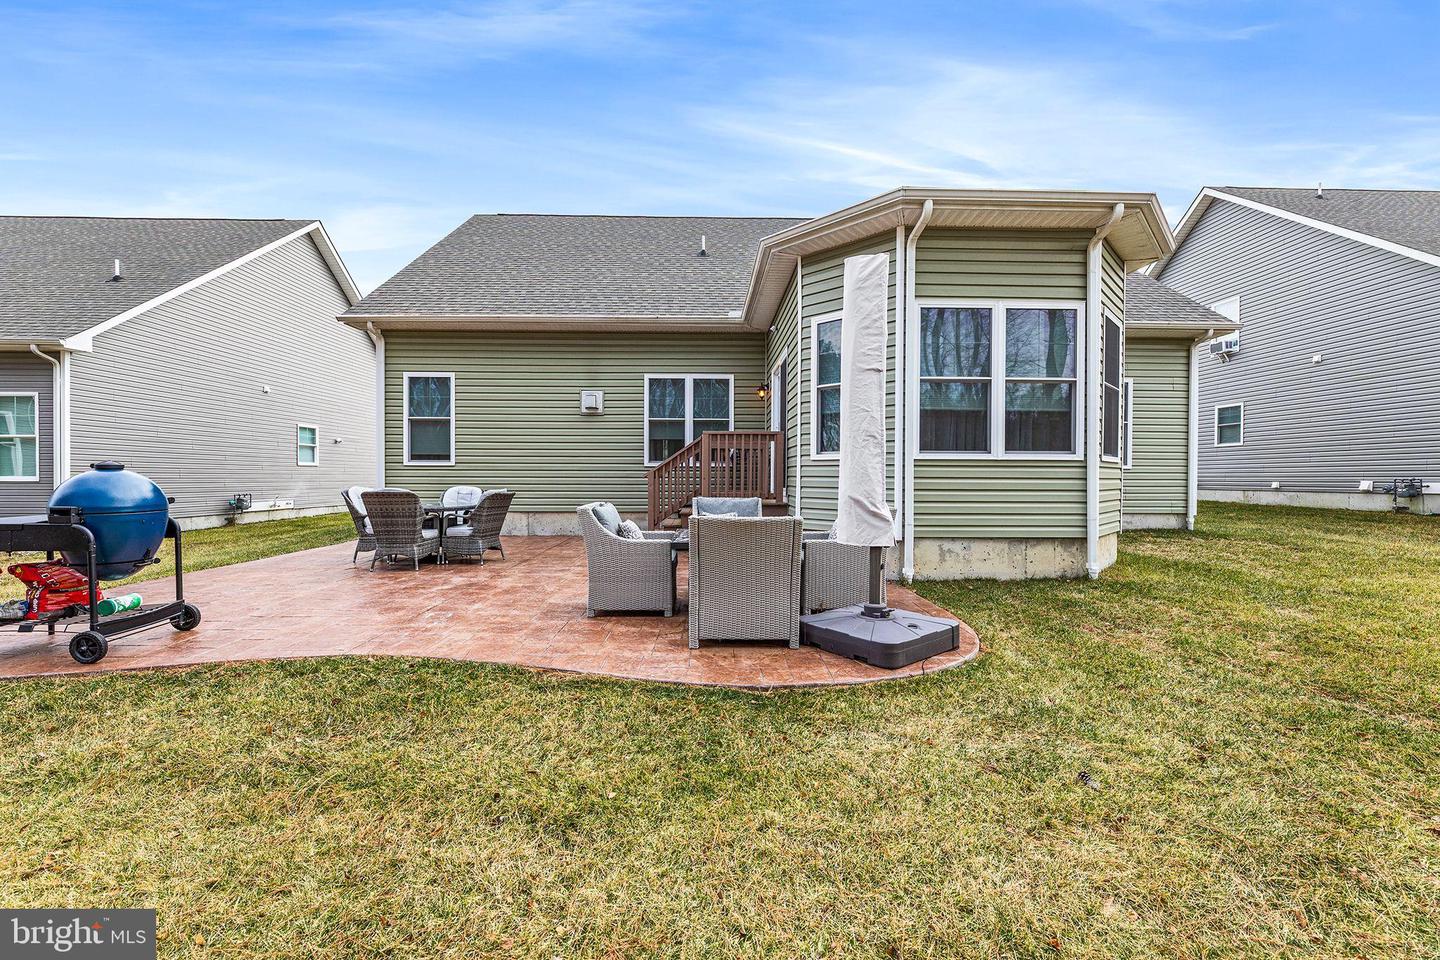
Picture this: You wake up in your sun soaked Hawthorne retreat, grab a beverage of your choice, and step onto your private patio to the peaceful sounds of rustling trees. Built in 2021, this coastal ranch perfectly captures the essence of relaxed, upscale living. Inside, the open concept design flows effortlessly from the durable, stylish LVP flooring to the gorgeous gourmet kitchen. Whether you are hosting a lively dinner party under the recessed lights or curling up by the glowing gas fireplace, this home beautifully adapts to every stage of life. With a beautiful primary suite to escape to and premium community amenities - like a pool and fitness center - just steps away, everyday life here balances effortless routine with a built-in vacation feel.

Additional Information

Area
Georgetown Hundred (31006)
Subdivision
Hawthorne
Taxes
$910
HOA Fee
$555
HOA Frequency
Quarterly
Interior Features
Bathroom - Stall Shower, Bathroom - Tub Shower, Bathroom - Walk-In Shower, Ceiling Fan(s), Efficiency, Floor Plan - Open, Pantry, Recessed Lighting, Sprinkler System, Walk-in Closet(s), Window Treatments
Amenities
Club House, Dog Park, Exercise Room, Fitness Center, Jog/Walk Path, Pool - Outdoor, Common Grounds
School District
Indian River
Fireplaces
1
Fireplace Description
Gas/Propane
Flooring
Carpet, Luxury Vinyl Plank
Garage
Yes
Garage Spaces
2
Exterior Features
Underground Lawn Sprinkler, Street Lights, Sidewalks
Community Amenities
Club House, Dog Park, Exercise Room, Fitness Center, Jog/Walk Path, Pool - Outdoor, Common Grounds
View
Trees/Woods
Heating
Energy Star Heating System
Heating Fuel
Propane - Metered
Cooling
Central A/C
Roof
Architectural Shingle
Utilities
Cable TV, Propane - Community
Water
Public
Sewer
Public Sewer
Room Level
Bedroom 1: Main, Bedroom 2: Main, Bedroom 3: Main, Bathroom 1: Main, Bathroom 2: Main, Dining Room: Main, Family Room: Main, Kitchen: Main, Sun/Florida Room: Main

Mortgage Calculator

Amount of Loan
Annual Interest Rate
%
Term of Loan
Years

Does not include any taxes or fees.
Please consult a financial professional.
Calculator source: Real Geeks

Listing courtesy of Keller Williams Realty. Contact: (302) 360-0300