19844 Lightship Cove Dr, Milton, DE 19968

$554,900
5
BD
4
BA

Show Photos

Verify your account to unlock exclusive photos, mortgage tools, and more.

List Price
$554,900
Days on Market
154
Status
ACTIVE
MLS#
DESU2105338
Bedrooms
5
Bathrooms
4
Full Baths
3
Half Baths
1
Lot Size (Acres)
0.2
Style
Coastal, Craftsman
County
Sussex
School District
Cape Henlopen

Property Description

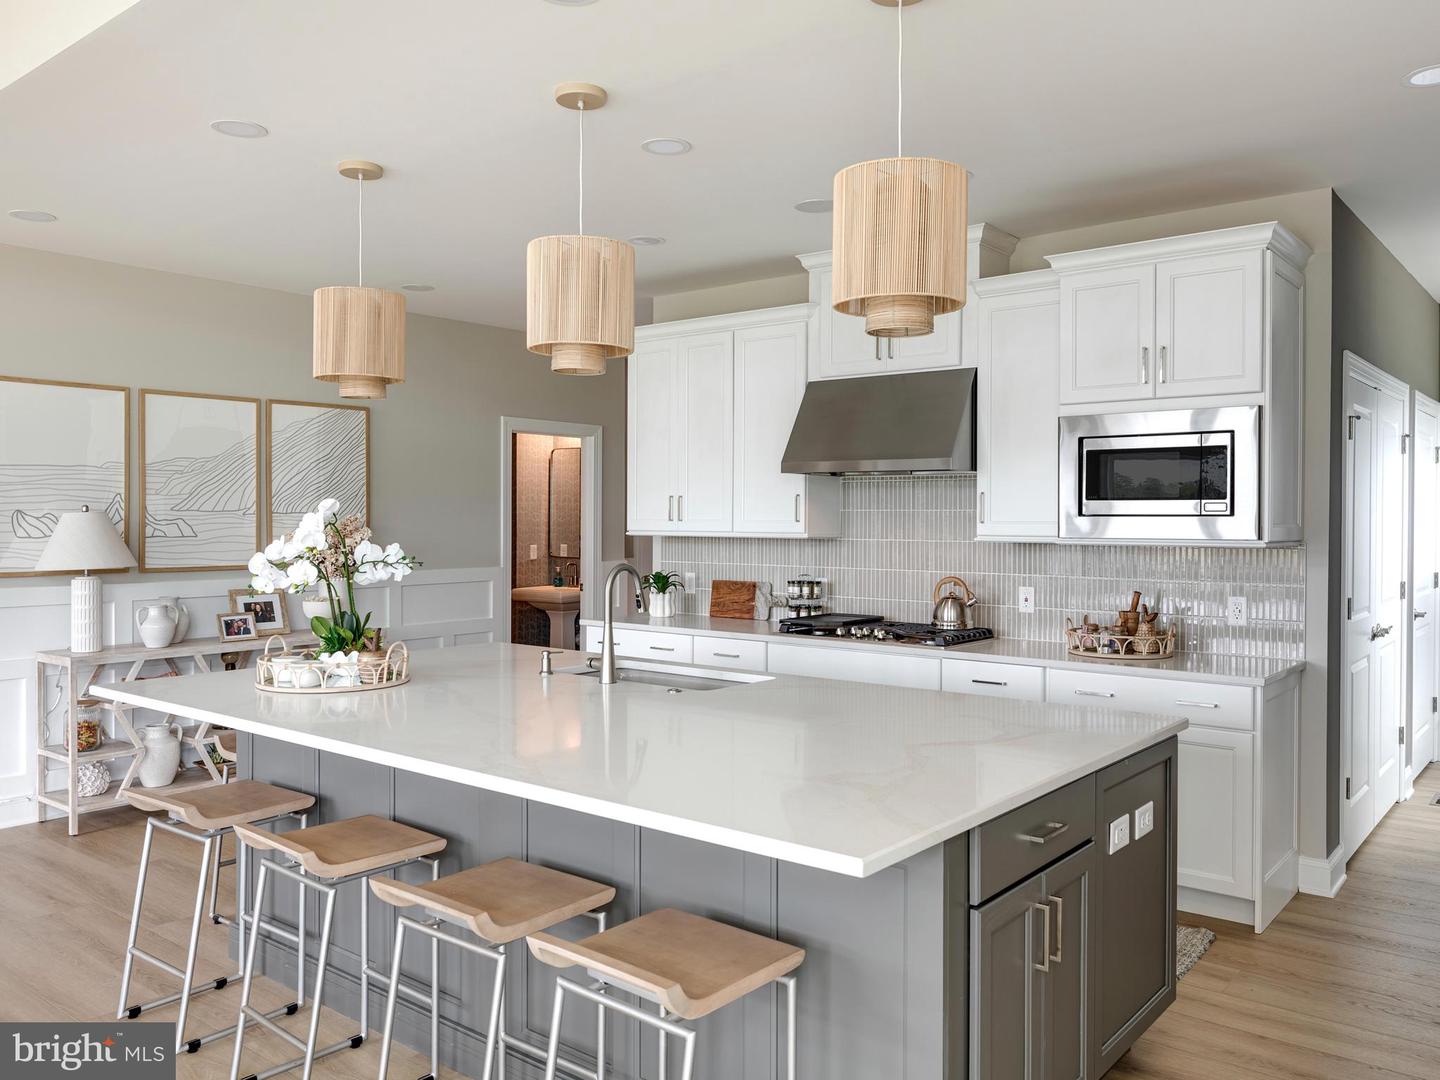
The Monterey to-be-built home at Lightship Cove is a ranch-style floor plan starting with 3 bedrooms and 2.5 bathrooms, designed for comfortable single-level living. The home offers the ability to add a basement or a second floor, providing flexibility for a bonus loft space or additional bedrooms and bathrooms. Additional features include a Professional Kitchen, study, screened porch, courtyard, and more. Lightship Cove is a thoughtfully planned coastal community just off Fisher Road in Milton, Delaware. The community offers a small community feel with only 97 homesites, surrounded by permanently preserved farmland. The community is located 9 miles from downtown Rehoboth, 6 miles from downtown Lewes, and 7 miles from charming downtown Milton. Lightship Cove features The Beacon amenity, offering an outdoor pool with cabanas, outdoor pickleball courts, a sun ledge, tot lot, crab shack, and walking trail. HOA is $166 per month and includes garbage and recycling, all community amenities, snow removal on streets, and common area maintenance.

Additional Information

Area
Lewes Rehoboth Hundred (31009)
Subdivision
Lightship Cove
Taxes
$140
HOA Fee
$166
HOA Frequency
Monthly
Interior Features
Bathroom - Walk-In Shower, Combination Kitchen/Dining, Combination Kitchen/Living, Combination Dining/Living, Dining Area, Entry Level Bedroom, Family Room Off Kitchen, Floor Plan - Open, Formal/Separate Dining Room, Kitchen - Eat-In, Kitchen - Gourmet, Kitchen - Island, Pantry, Primary Bath(s), Walk-in Closet(s), Other
Amenities
Club House, Common Grounds, Jog/Walk Path, Pickleball Courts, Pool - Outdoor, Tot Lots/Playground, Other
School District
Cape Henlopen
Elementary School
Milton
Middle School
Frederick D. Thomas
High School
Cape Henlopen
Garage
Yes
Garage Spaces
2
Exterior Features
Exterior Lighting
Community Amenities
Club House, Common Grounds, Jog/Walk Path, Pickleball Courts, Pool - Outdoor, Tot Lots/Playground, Other
Heating
Forced Air, Energy Star Heating System, Programmable Thermostat
Heating Fuel
Natural Gas
Cooling
Central A/C, Energy Star Cooling System, Programmable Thermostat
Roof
Architectural Shingle
Utilities
Cable TV Available, Electric Available, Natural Gas Available, Sewer Available, Water Available
Water
Public
Sewer
Public Sewer
Room Level
Loft: Upper 1, Storage Room: Upper 1, Living Room: Main, Dining Room: Main, Great Room: Main, Kitchen: Main, Laundry: Main, Bedroom 1: Main, Bedroom 2: Main, Bedroom 3: Main, Bathroom 1: Main, Bathroom 2: Main, Foyer: Main, Additional Bedroom: Upper 1, Additional Bedroom: Upper 1, Bathroom 3: Upper 1

Mortgage Calculator

Amount of Loan
Annual Interest Rate
%
Term of Loan
Years

Does not include any taxes or fees.
Please consult a financial professional.
Calculator source: Real Geeks

Listing courtesy of Keller Williams Realty. Contact: (302) 360-0300