


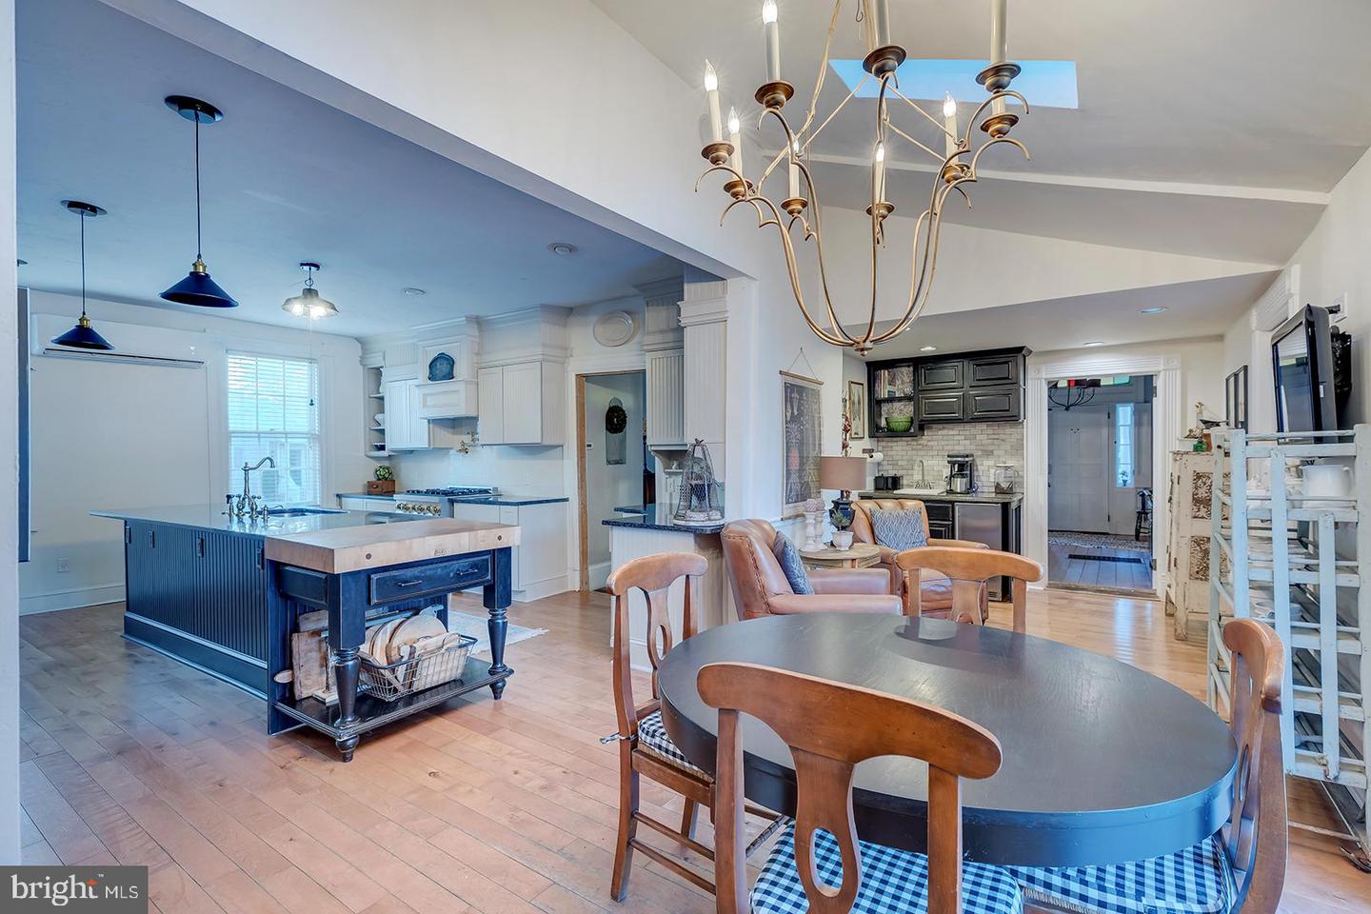


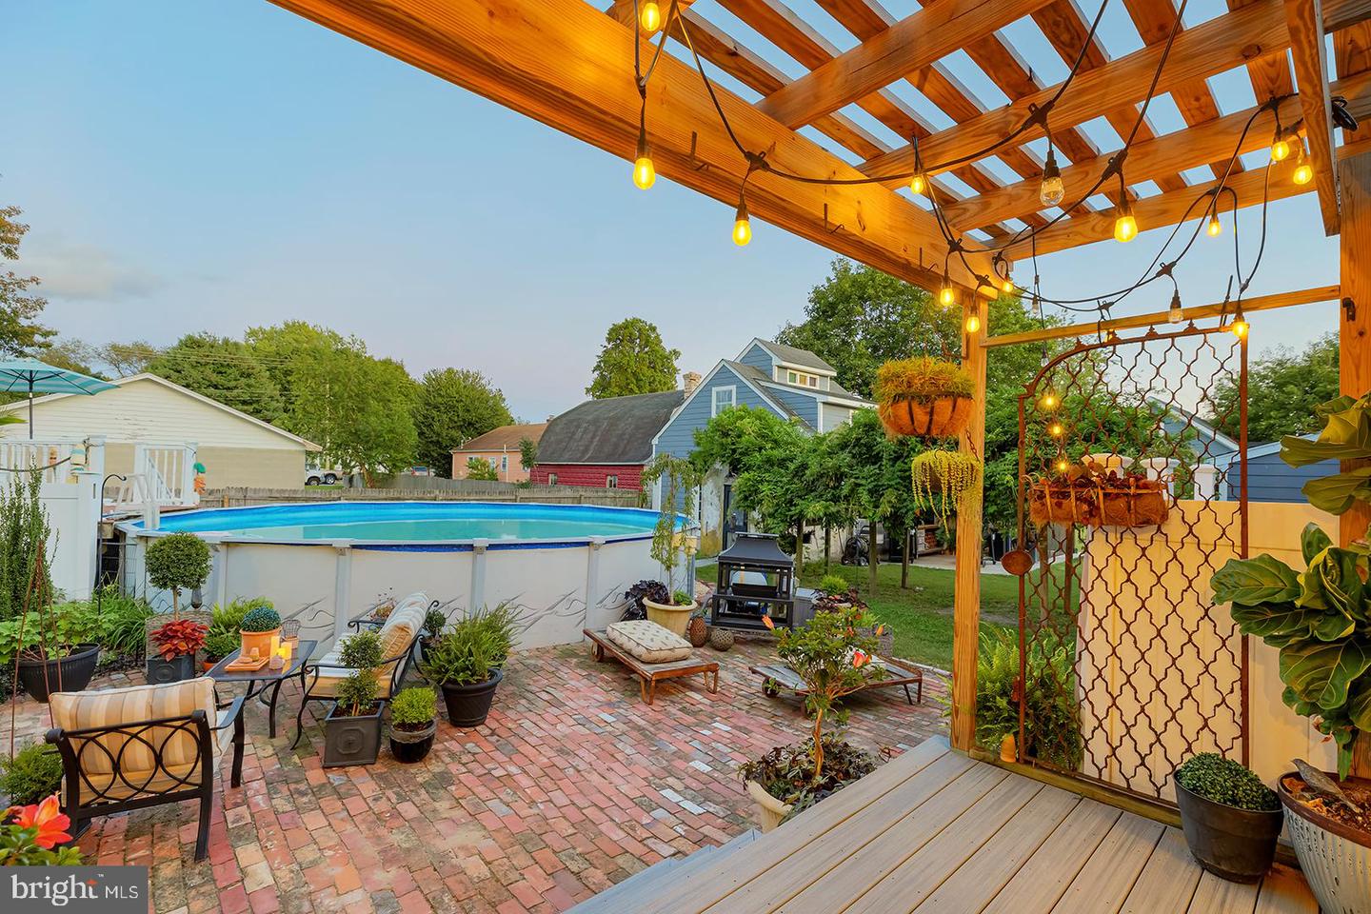


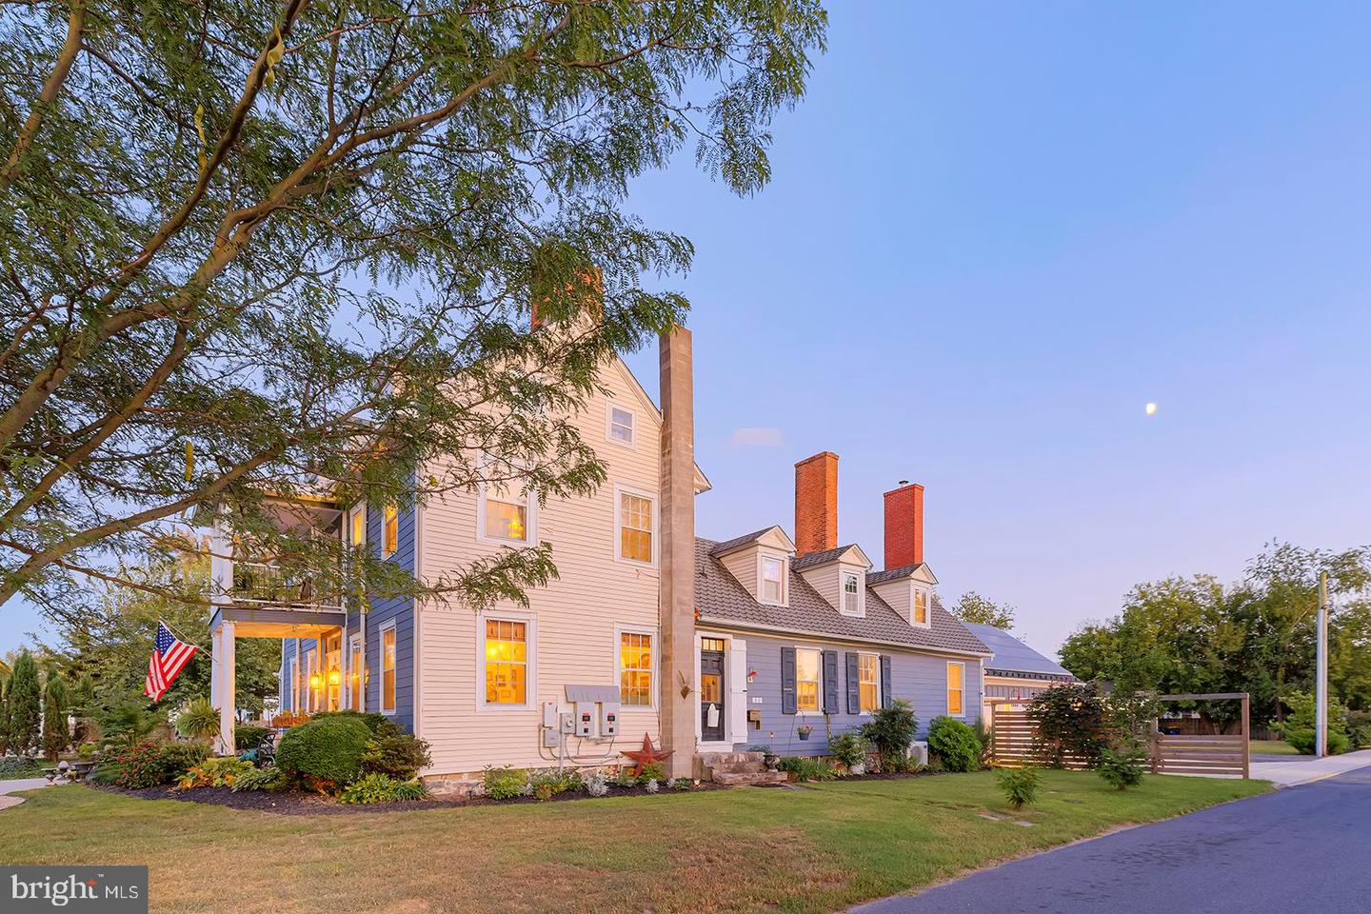


History comes full circle at Egglington Hall (c. 1794), an extraordinary estate anchored by a beautifully restored Federal-style Main House set on a sweeping, landscaped expanse near downtown Milford and recognized on the National Register of Historic Places. This remarkable 5,500-square-foot residence offers 4 bedrooms, 3.5 bathrooms, and multiple fireplaces, blending historic elegance with modern comfort. A stately circular driveway and expansive front lawn create a grand first impression, while inside, soaring 10-foot ceilings and a dramatic three-story staircase set the tone. The chef’s kitchen is thoughtfully appointed with stainless steel appliances, granite countertops, gas range, bricked warming drawer, center island, morning room, and a wet/coffee bar with separate ice maker. The foyer opens to a formal living room, and French doors lead to a wheelchair-accessible main-level bedroom with ensuite bath featuring a roll-in shower. Upstairs, the magnificent primary suite showcases painted wood floors, a fireplace, and a spa-inspired bath with soaking tub, oversized step-in shower, dual vanities, and a second fireplace, along with an additional bedroom, full guest bath, and balcony overlooking the front grounds; the third floor offers a spacious fourth bedroom or flexible living space. Outdoors, sliding doors open to a rear brick patio with koi pond, lush gardens, covered patio, outdoor shower, and a screened kasbah-style dining area with ambient lighting. An above-ground pool with raised deck enhances the resort-like setting, while a separate pool house—partially finished with concrete flooring below and engineered wood above—offers potential as an accessory dwelling unit with space for a future kitchen and bath. The semi-finished, 2-level pool house offers additional living, entertaining or studio space. Solar panels add energy efficiency to this rare offering, presenting exceptional versatility as a multi-generational home, event venue, vacation rental, or investment opportunity—an iconic estate ready to begin its next chapter. Listing is for Main house & pool house only (not the guest house currently on the county record map); subdivision approved by City of Milford on March 12, 2026. Please ask for survey.
Listing courtesy of Compass. Contact: 3022734998

/u.realgeeks.media/theschrockstars/2.jpg)