


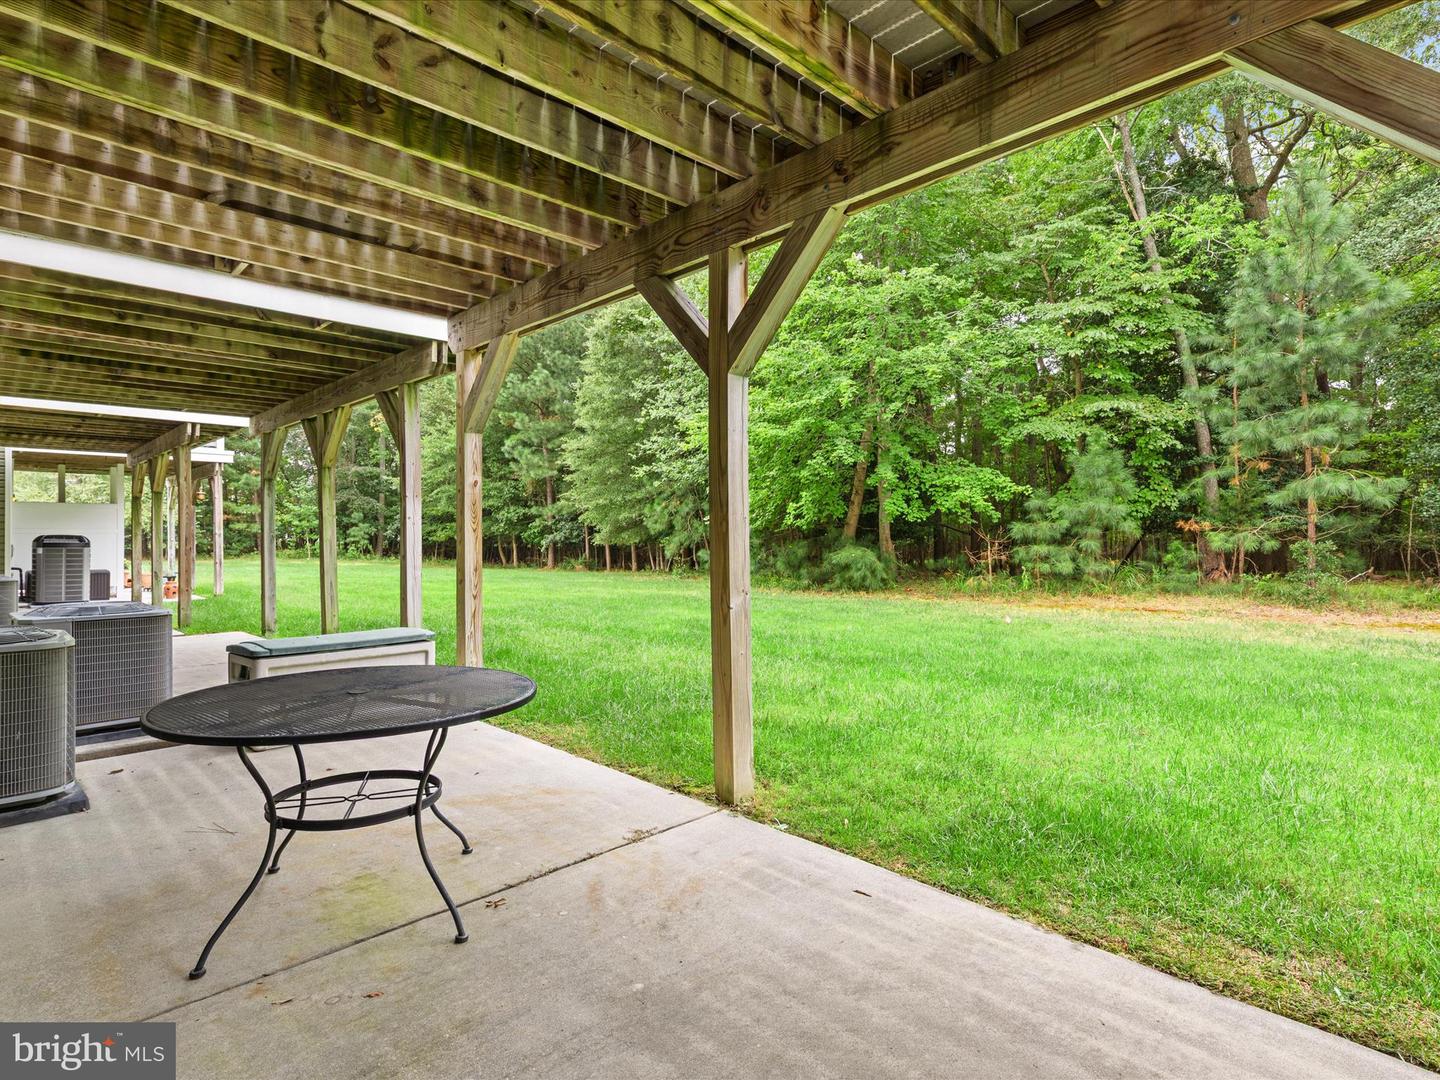


Close enough, yet worlds away! This beautiful, immaculate, fully furnished townhome is situated in a prime location of amenity rich Sawgrass South, with mature trees and protected woods in the front and back of the property. Designed for entertaining & relaxation both inside and out, this turnkey home beckons those looking for the perfect beach getaway or forever “piece of paradise” home! The main level features a beautiful gourmet kitchen with a large center island, stainless steel appliances, granite countertops and is the centerpiece to dining room and living room. The double-sided, indoor-outdoor fireplace in the living room opens to the deck which overlooks the woods, creating an inviting year-round environment perfect for enjoying the changing seasons with friends on the deck or a good book by yourself in your “soon to be” favorite chair. There is also a balcony located in the front, next to the computer nook just off the kitchen, that is the perfect spot for morning coffee as you watch the deer graze in the private woods across the road. Upstairs, a huge owner's suite features an upgraded tray ceiling and luxury owner's bath with a walk-in tiled shower, soaking tub and dual vanities. Also included are two additional bedrooms and hall bath. The first-floor guest level has a spacious second primary suite with full bath along with a den with access to the shaded patio on the first level. You guests will love their own private oasis when visiting. There is also a one car garage and plenty of storage. Your newfound paradise is surrounded by the vibrant community of Sawgrass South where you have access to twice the number of amenities of most communities including two clubhouses, two pools, tennis/pickleball courts, two fitness centers, bocce & basketball courts in a perfect setting of lush and mature landscaping along the tree lined sidewalks. This 3-level townhome features two primary suites with a total of 4 bedrooms, 3 full baths and one half-bath. A new single stage gas furnace was installed in 2025. Weekly rentals are allowed. Whether you are looking for a year-round residence, a vacation getaway, or an investment property, this fully furnished townhome delivers coastal charm, decorative upgrades throughout, and unbeatable natural views – all in the gated community of Sawgrass just minutes from Rehoboth's shops, restaurants and local beach attractions!
Listing courtesy of Cummings & Co. Realtors. Contact: (410) 823-0033

/u.realgeeks.media/theschrockstars/2.jpg)