


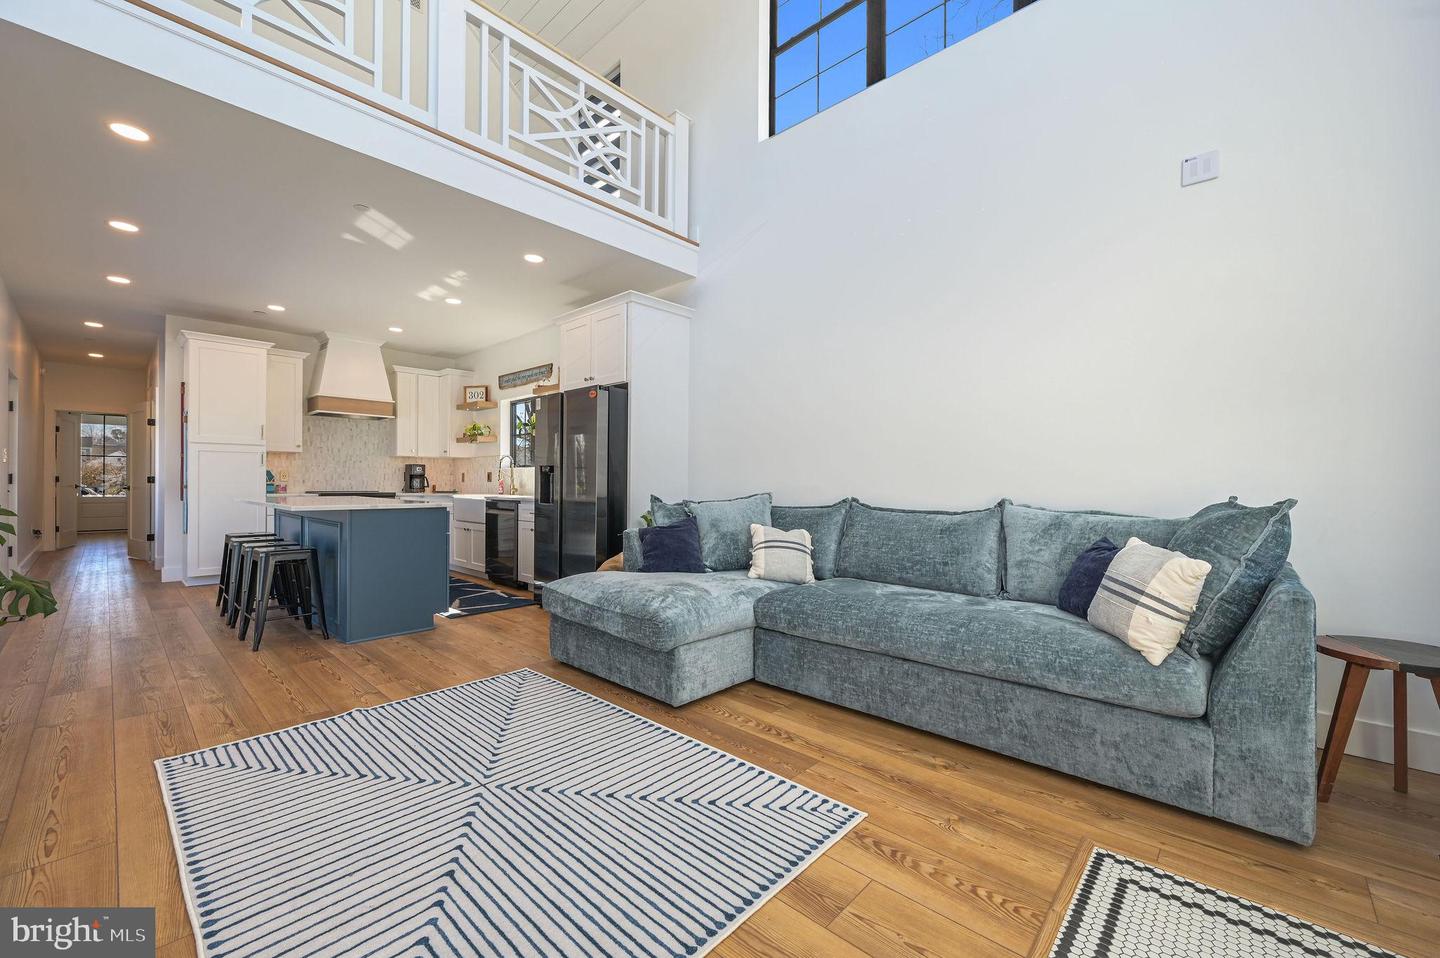


New custom coastal build,JUST featured in a magazine in July! This modern shotgun style,bay block home,is just two parcels,& visible from, from the Canal, & an easy stroll to historic downtown Lewes,delivering a rare level of craftsmanship ,structural integrity, & design sophistication.Including a large, stunning loft vuew canal views, that could easily be used as a bedroom space! From the moment you arrive, the home’s architectural presence sets it apart. Blue stone steps lead to travertine paver porches,framed by cedar porch posts,and custom radius iron railings. The exterior showcases Tando vinyl cedar siding, PVC window and cornice trim, Marvin windows, a Marvin 12’ slider, and Thermatru 8’ entry doors, creating a timeless coastal aesthetic with lasting durability. Custom recessed LED roofline lighting highlights the architecture after sunset, allowing the home to look just as spectacular at night as it does during the day. A custom tile mosaic welcomes you at the front door Inside, wide vinyl plank flooring flows throughout and is complemented by CNC-cut HVAC vents with matching flooring inserts,and sleek Fittes European exhaust vents for a clean architectural finish. The heart of the home is the stunning custom kitchen — thoughtfully designed for both entertaining and everyday living. Abundant cabinetry provides exceptional storage while generous counter space offers ample prep space and gathering areas. A classic farmhouse kitchen sink anchors the room, paired with top-tier appliances and elegant finishes that elevate both style and function. Architectural details continue throughout. A dramatic Shou Sugi Ban accent wall anchors the stairwell leading to a vaulted upper level with shiplap ceiling. The oak stair rail flows into a custom loft railing with a drink ledge crafted from a Hackberry tree harvested directly from the property — a rare artisan detail. Thanks to the expansive loft flex space and thoughtful layout, the home comfortably accommodates three separate sleeping areas, offering versatility for owners, guests, or multi-generational living. The largest upstairs bedroom is a retreat of its own, featuring private access to the upper Duradek balcony where glass railings frame peaceful views. Inside the room, a built-in ladder leads to an elevated space above the closet — perfect for a reading nook, creative hideaway, or additional bunk sleeping area. Both bathrooms feature stunning tile work & custom glass enclosures. Outdoor living was designed for every season. The lower level features a spacious screened porch with PVC beaded ceilings, dimmable soffit lighting, and Kichler outdoor fixtures, while the upper level offers a Duradek deck with glass railings and a tinted patio door for privacy and comfort. Kula Modern brass outdoor electrical covers and programmable locks add modern convenience. Behind the walls, the home was engineered for durability and comfort. Construction includes Advantech wall sheathing, 5/8” ZIP roof sheathing, spray foam insulation, and an encapsulated crawl space with French drain, sump pump, and crawl space dehumidifier. The vertical sanitary line is cast iron for sound control, while interior walls and ceilings are insulated for additional acoustic comfort. The outdoor spaces are equally impressive, featuring an extensive custom paver walkway leading to a built-in fire pit gathering area, surrounded by beautifully irrigated sod grass, — creating an oasis of an outdoor retreat,perfect for relaxing evenings and entertaining. Every detail — seen and unseen — reflects careful craftsmanship and intentional design, creating a coastal residence built to an extremely high standard. Walk to the canal for boating, paddle-boarding, or sunset strolls. Bike to downtown Lewes for dining, shopping, and waterfront parks. A truly rare opportunity to own a custom-crafted home in one of Lewes’ most desirable locations, NO flood zone and no HOA. A true must see :)
Listing courtesy of First Coast Realty LLC. Contact: 3024486000

/u.realgeeks.media/theschrockstars/2.jpg)