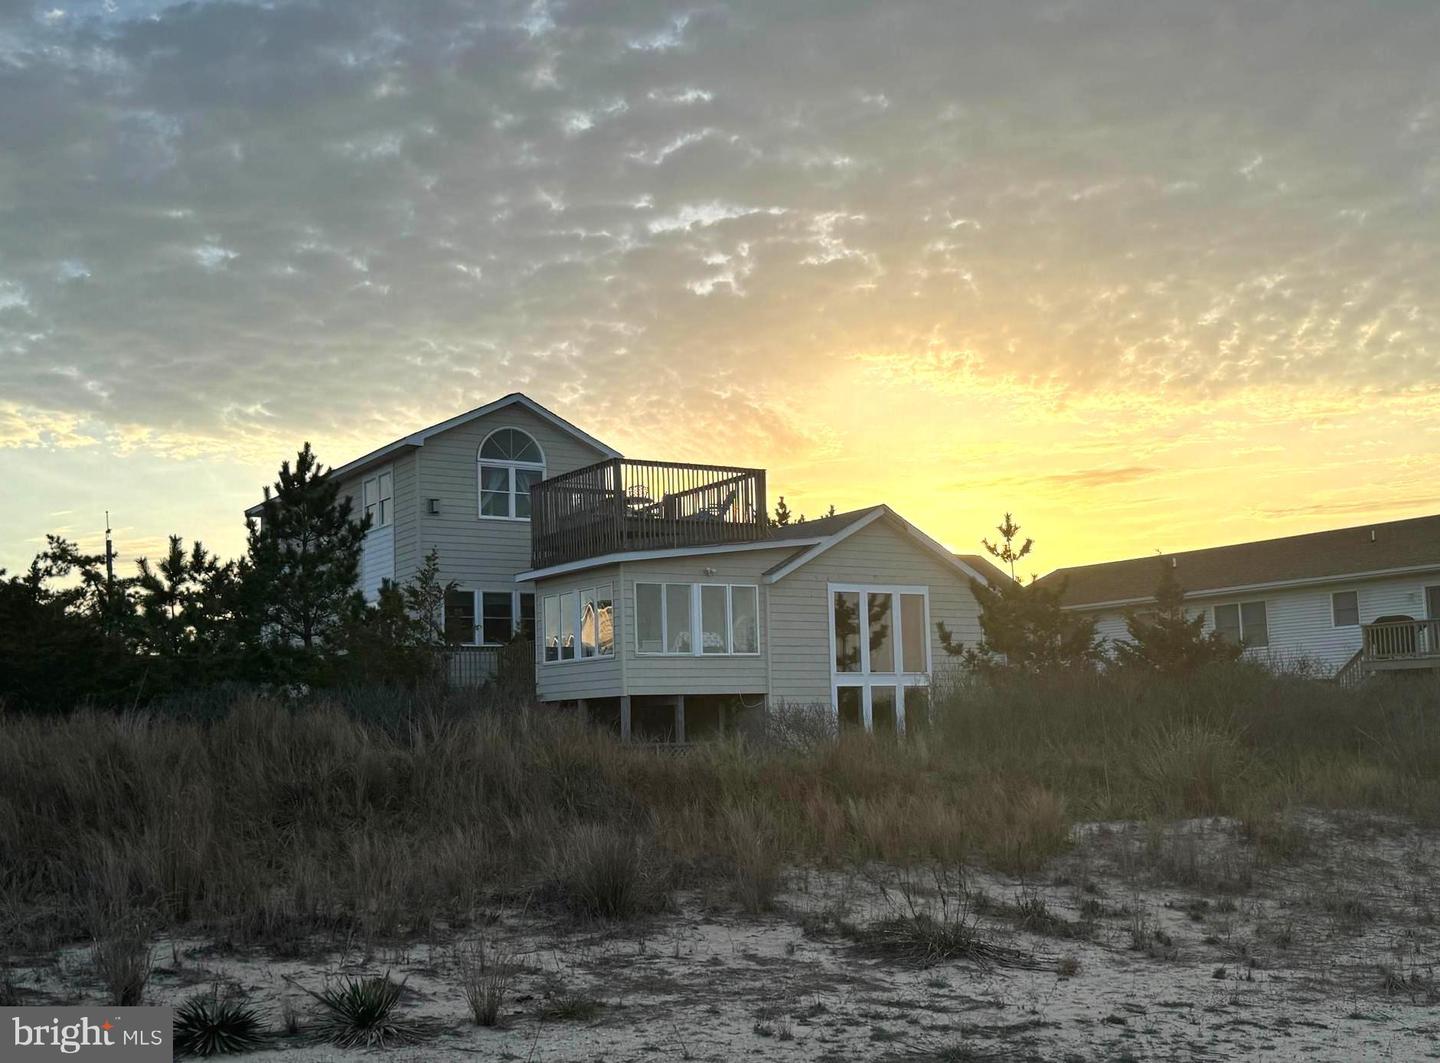
2 Florida Ave, Milton, DE 19968

$1,425,000
4
BD
3
BA
3,200
SqFt

Show Photos

Verify your account to unlock exclusive photos, mortgage tools, and more.

List Price
$1,425,000
Price Change
▼ $50,000 1782953651
Days on Market
142
Status
ACTIVE
MLS#
DESU2106636
Bedrooms
4
Bathrooms
3
Full Baths
3
Living Area
3,200
Lot Size (Acres)
0.31
Style
Coastal
Year Built
1964
County
Sussex
School District
Cape Henlopen

Property Description

Unique Waterfront Home with Panoramic Bay Views in Broadkill Beach Nestled on a rare double lot in desirable and highly sought after Broadkill Beach, this one-of-a-kind 4-bedroom, 3-bathroom beach-style home offers the perfect coastal retreat. Recent updates include a new HVAC system and windows (2025), and a new roof (2023), ensuring comfort and peace of mind. The spacious layout features a top-floor primary suite with a private rooftop deck showcasing breathtaking panoramic views of the Delaware Bay, lighthouses, and surrounding beach. Enjoy outdoor living on multiple decks, ideal for dining, lounging, or soaking in the bay breeze. The unique sunroom provides a serene space to enjoy sunrises while remaining tucked away from the main living areas. Located just steps from the beach, this home is perfect for kayaking, fishing, or relaxing by the water. The double lot provides extra privacy and potential for expansion. Additional amenities include a fenced yard, shed, garage, and two driveways for ample parking. This home offers a perfect blend of comfort, privacy, and stunning views—an ideal getaway or year-round residence. Great Rental Income Potential or 2nd Home to use for generations to come.

Additional Information

Area
Broadkill Hundred (31003)
Subdivision
Broadkill Beach
Taxes
$1533
Interior Features
Breakfast Area, Built-Ins, Ceiling Fan(s), Dining Area, Entry Level Bedroom, Floor Plan - Traditional, Kitchen - Island, Primary Bedroom - Bay Front, Bathroom - Soaking Tub, Wood Floors
School District
Cape Henlopen
Fireplaces
2
Fireplace Description
Gas/Propane, Wood, Non-Functioning
Flooring
Wood, Ceramic Tile
Garage
Yes
Garage Spaces
1
Exterior Features
Outbuilding(s), Outside Shower
View
Bay, Panoramic, Water
Heating
Heat Pump(s)
Heating Fuel
Electric, Central, Propane - Leased
Cooling
Central A/C
Roof
Architectural Shingle
Utilities
Cable TV Available, Electric Available, Phone Available, Water Available
Water
Public
Sewer
Septic = # of BR
Room Level
Bedroom 1: Main, Family Room: Main, Bedroom 3: Upper 1, Dining Room: Upper 1, Kitchen: Upper 1, Sun/Florida Room: Upper 1, Den: Upper 1, Primary Bedroom: Upper 2, Primary Bathroom: Upper 2, Bathroom 1: Upper 1, Bedroom 2: Upper 1, Office: Upper 1, Bathroom 1: Main

Mortgage Calculator

Amount of Loan
Annual Interest Rate
%
Term of Loan
Years

Does not include any taxes or fees.
Please consult a financial professional.
Calculator source: Real Geeks

Listing courtesy of Coldwell Banker Premier - Lewes. Contact: 3026452881