32253 Solara Way, Lewes, DE 19958

$759,990
3
BD
3
BA
2,096
SqFt

Show Photos

Verify your account to unlock exclusive photos, mortgage tools, and more.

List Price
$759,990
Days on Market
139
Status
ACTIVE
MLS#
DESU2106904
Bedrooms
3
Bathrooms
3
Full Baths
2
Half Baths
1
Living Area
2,096
Lot Size (Acres)
0.25
Style
Coastal, Cottage, Craftsman
Year Built
2026
County
Sussex
School District
Cape Henlopen

Property Description

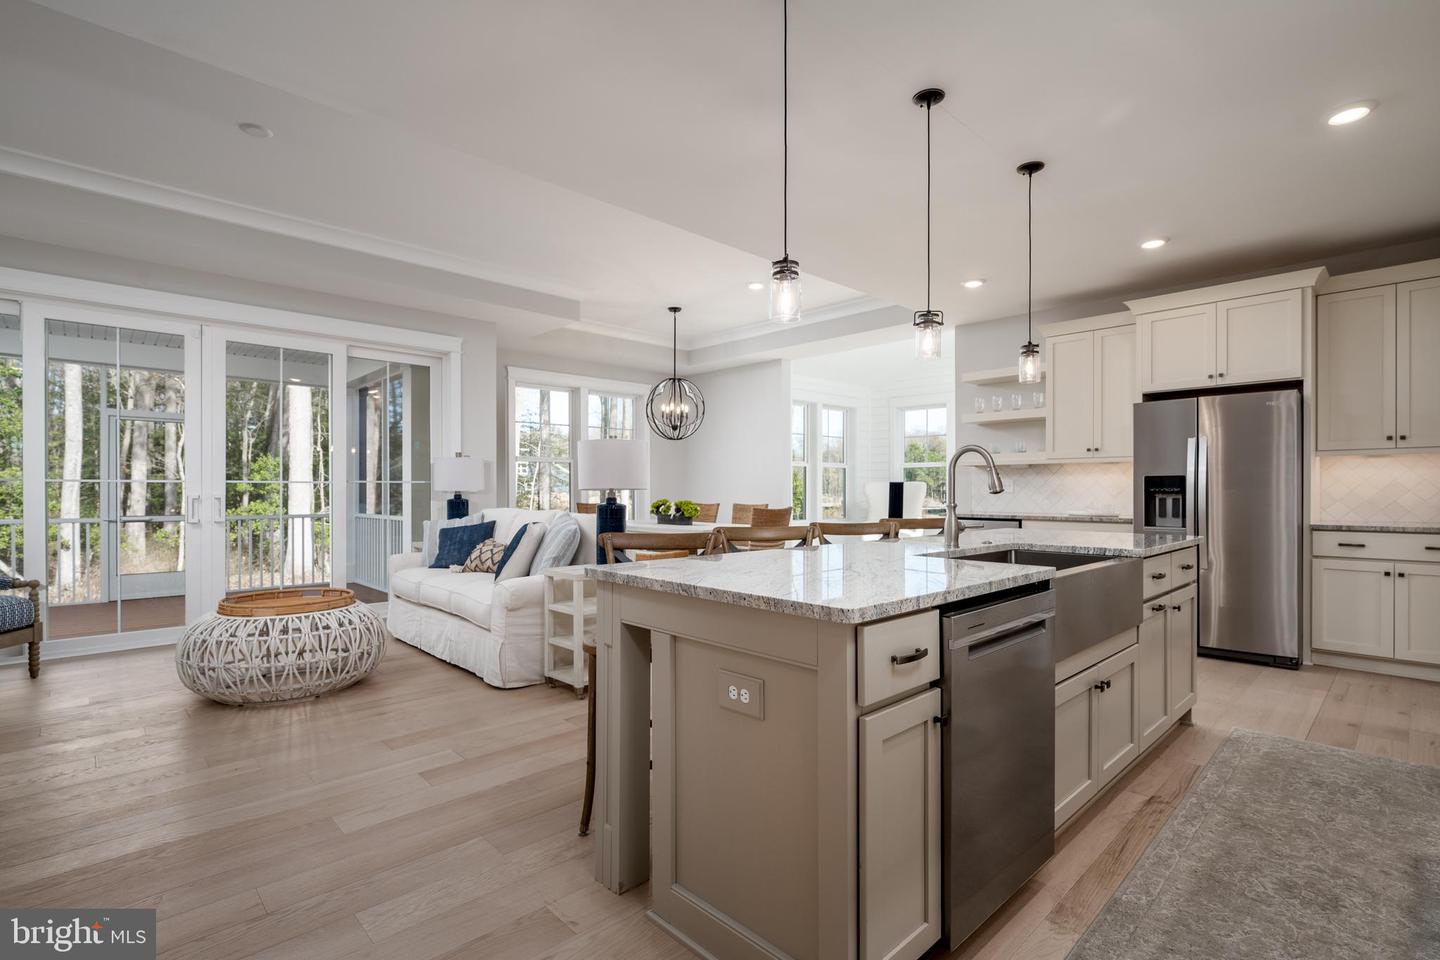
To Be Built: The Norfolk model on Homesite 30 at 32253 Solara Way in the boutique Suncrest community of Lewes, Delaware offers thoughtfully designed main-level living in an intimate coastal setting of just 36 homesites. The Norfolk floor plan by Foxlane Homes starts at over 2,000 square feet and offers 3 to 4 bedrooms, 2 to 3 bathrooms, and a 2- to 3-car garage. Designed for comfort and convenience, the heart of the home is the open-concept kitchen with a large center island, seamlessly connecting to the dining area and great room—creating the perfect space for gathering and entertaining. The main-level living design provides everyday ease, while optional second-floor living space offers the flexibility to add a loft, additional bedroom, and full bath, creating a private retreat for guests or extended family. Suncrest is designed for those seeking a quieter, boutique-style coastal lifestyle. Community amenities include pickleball courts, a bocce ball court, and a cozy gathering area around a fire pit, while leaving plenty of space for homeowners to create their own backyard oasis. Located just minutes from Lewes’ beaches, dining, shopping, and historic downtown, Suncrest offers the perfect blend of privacy, convenience, and coastal charm.

Additional Information

Area
Indian River Hundred (31008)
Subdivision
Suncrest
HOA Fee
$155
HOA Frequency
Monthly
Stories
1
Interior Features
Attic/House Fan, Bathroom - Tub Shower, Bathroom - Walk-In Shower, Carpet, Combination Kitchen/Dining, Entry Level Bedroom, Family Room Off Kitchen, Floor Plan - Open, Kitchen - Island, Pantry, Primary Bath(s), Recessed Lighting, Walk-in Closet(s)
Amenities
Other
School District
Cape Henlopen
Flooring
Carpet, Ceramic Tile, Luxury Vinyl Plank
Garage
Yes
Garage Spaces
2
Exterior Features
Gutter System, Lawn Sprinkler, Sidewalks, Street Lights, Underground Lawn Sprinkler
Community Amenities
Other
Heating
Forced Air, Heat Pump - Electric BackUp, Programmable Thermostat
Heating Fuel
Natural Gas
Cooling
Central A/C
Roof
Architectural Shingle, Shingle
Utilities
Under Ground
Water
Public
Sewer
Public Sewer
Room Level
Bedroom 1: Main, Bedroom 2: Main, Bedroom 3: Main, Bathroom 1: Main, Bathroom 2: Main, Half Bath: Main
Basement
Yes

Mortgage Calculator

Amount of Loan
Annual Interest Rate
%
Term of Loan
Years

Does not include any taxes or fees.
Please consult a financial professional.
Calculator source: Real Geeks

Listing courtesy of Compass. Contact: 3022734998