


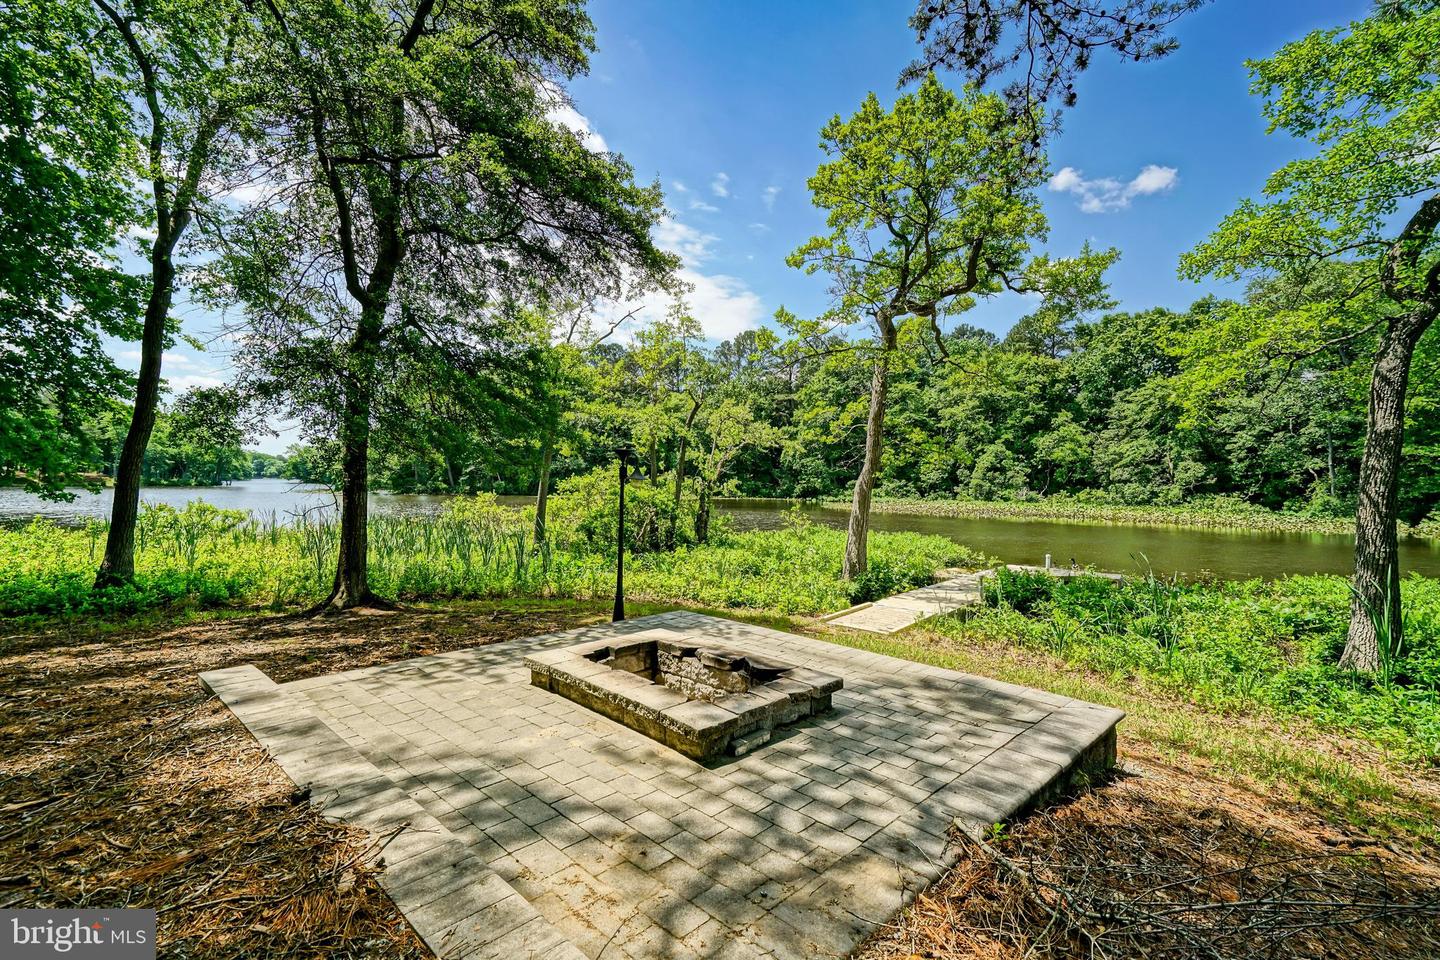


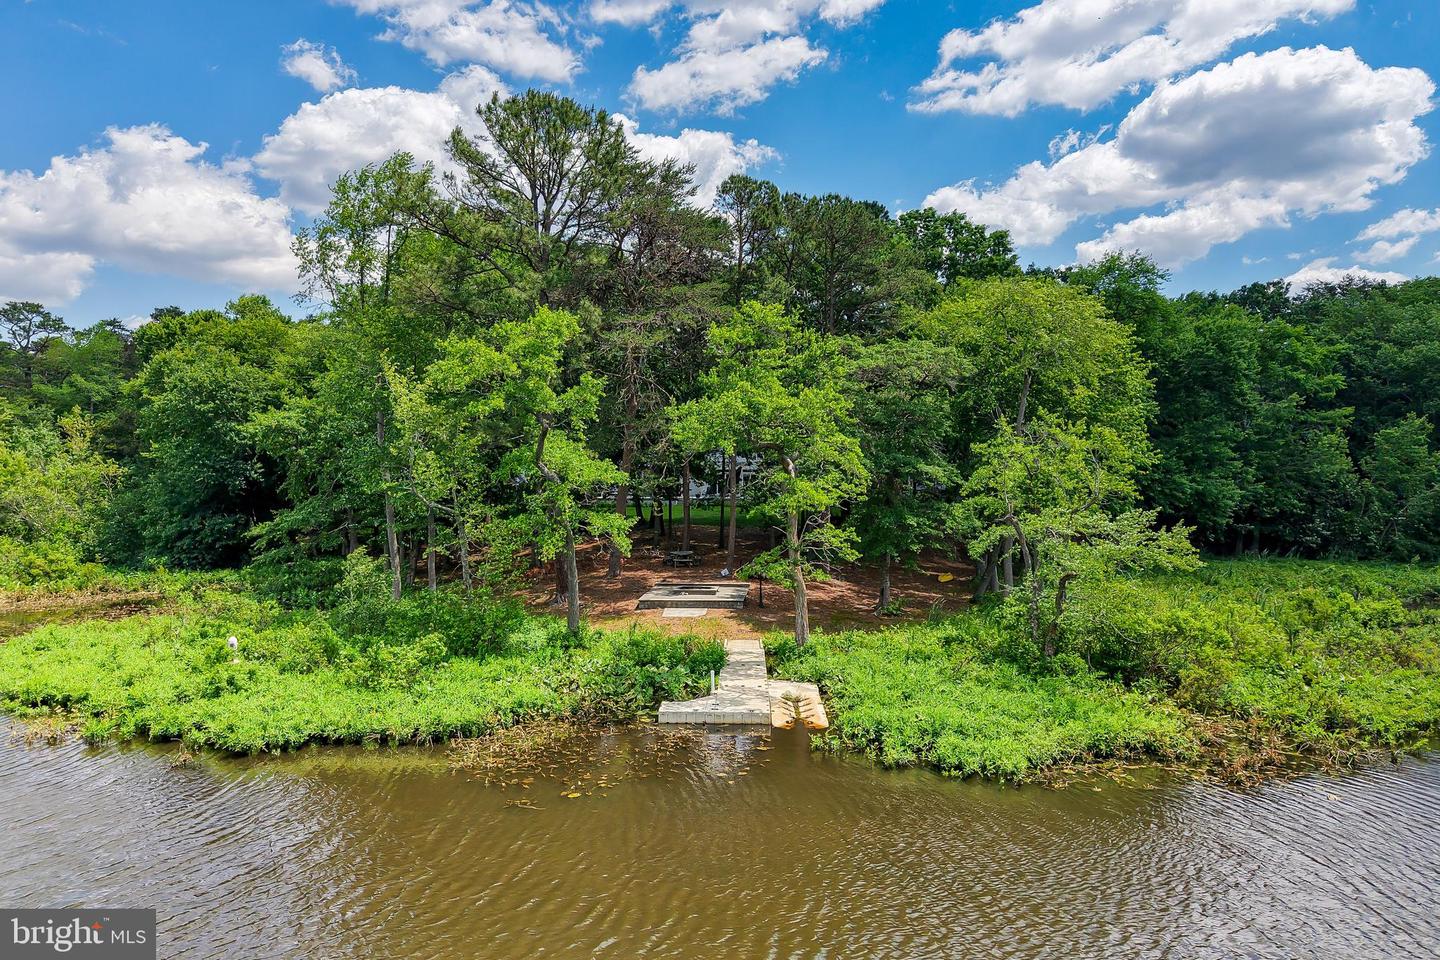


WATERFRONT RETREAT IN BLUE HERON ESTATES! Set on a magnificent 2+ acre waterfront lot within the esteemed community of Blue Heron Estates, this stunning custom-built Cape Cod offers coastal elegance nestled seamlessly among a serene nature sanctuary. From the moment you arrive, the professionally landscaped grounds and the welcoming tree-lined front entryway hint at the impeccable craftsmanship found throughout the property, showcasing beautiful hardwood floors, elegant crown molding, and more. Designed for seamless indoor-outdoor flow, the expansive main level serves as the perfect backdrop for both grand entertaining and everyday relaxation. At the heart of the home lies a magnificent great room, featuring a classic brick fireplace flanked by custom built-in cabinetry, perfectly complemented by a fully equipped wet bar and a built-in wine rack. The adjacent chef's kitchen is truly a culinary masterpiece, boasting a massive center island adorned with striking dark-veined leathered granite countertops, a modern tile backsplash, premium stainless steel appliances, and a sun-drenched breakfast room. Next to the kitchen, a sprawling sunroom, lined with walls of glass, floods the home with natural light and opens directly to an expansive back deck, offering front-row seats to breathtaking evening sunsets and local wildlife. The main floor's primary bedroom serves as a true retreat, complete with private deck access, a dedicated sitting area, walk-in closets, and a spa-like bath featuring a deep soaking tub and a separate walk-in shower. The upper levels of this grand estate provide incredible versatility and abundant space to suit your needs. Above the expansive 3-car garage, a remarkable finished loft bonus room with its own walk-in closet serves as an ideal media room, executive office, or private guest suite. The second floor accommodates three additional generously sized bedrooms, two full bathrooms, a central library, and a secondary den, all with easy access to a walk-in cedar closet and attic storage. Outside, your private nature preserve awaits. Stroll down the wooded path to your own private dock, perfect for launching kayaks, paddleboarding, or crabbing right from your backyard. For hobbyists or craftsmen, the property boasts a spacious detached storage shed for all your water toys, gardening, and groundskeeping equipment. With a prime Georgetown location just a short drive from Delaware’s premier resort beaches, this rare waterfront paradise offers a lifetime of enjoyment. Call and schedule a showing today!
Listing courtesy of Berkshire Hathaway HomeServices PenFed Realty. Contact: 3026456661

/u.realgeeks.media/theschrockstars/2.jpg)