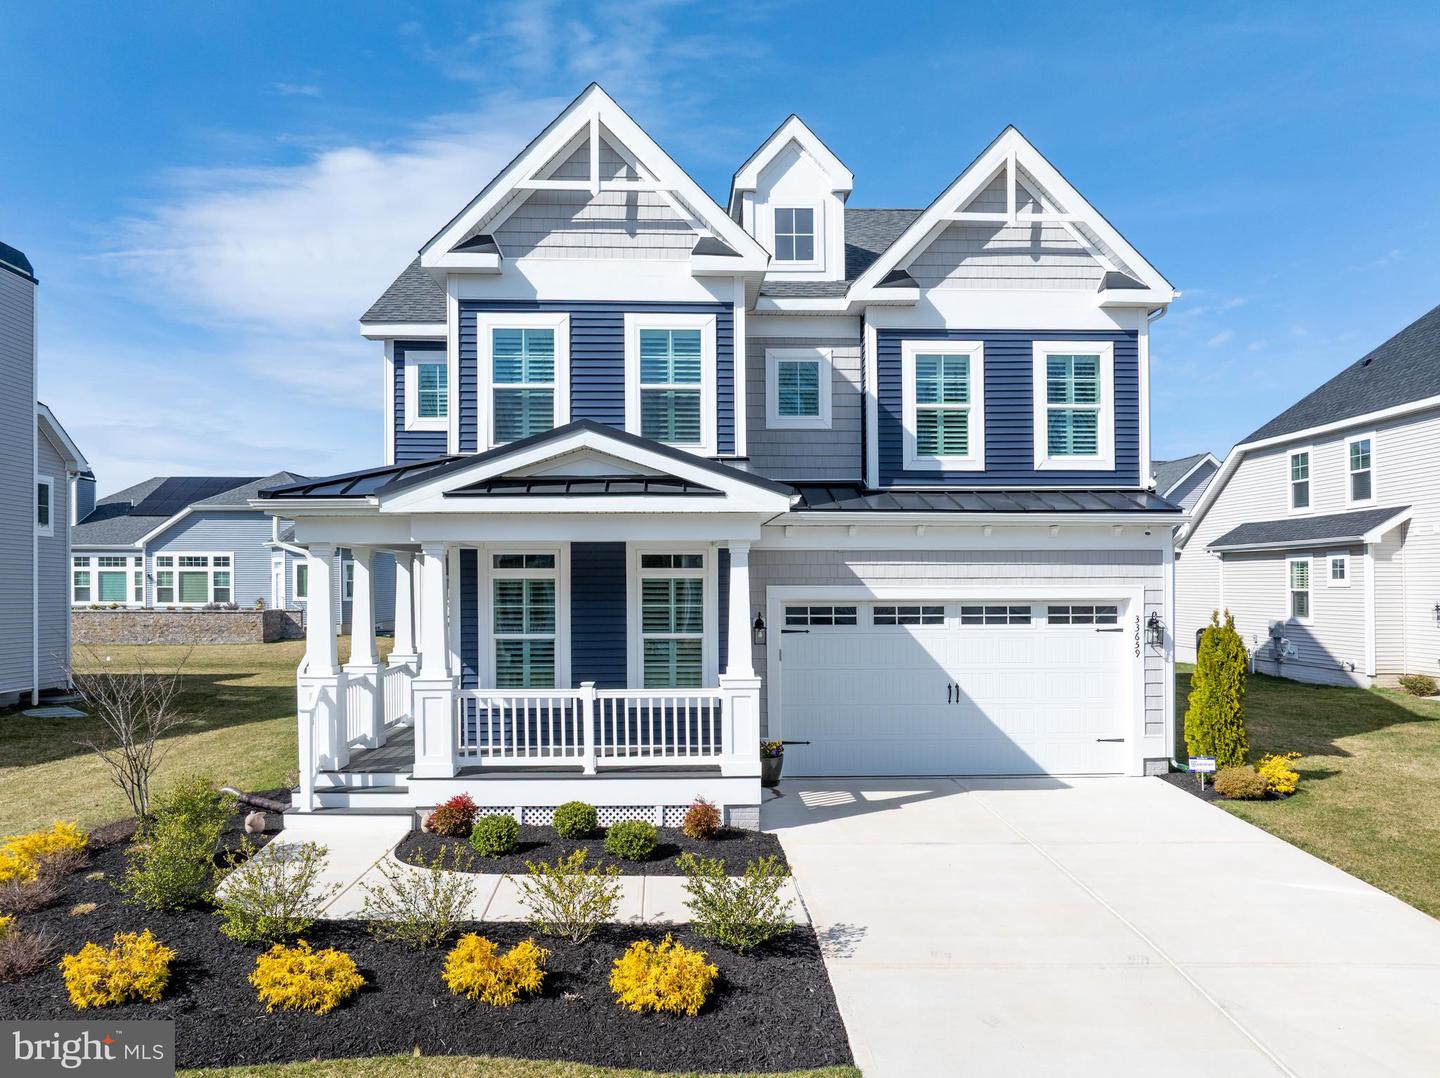


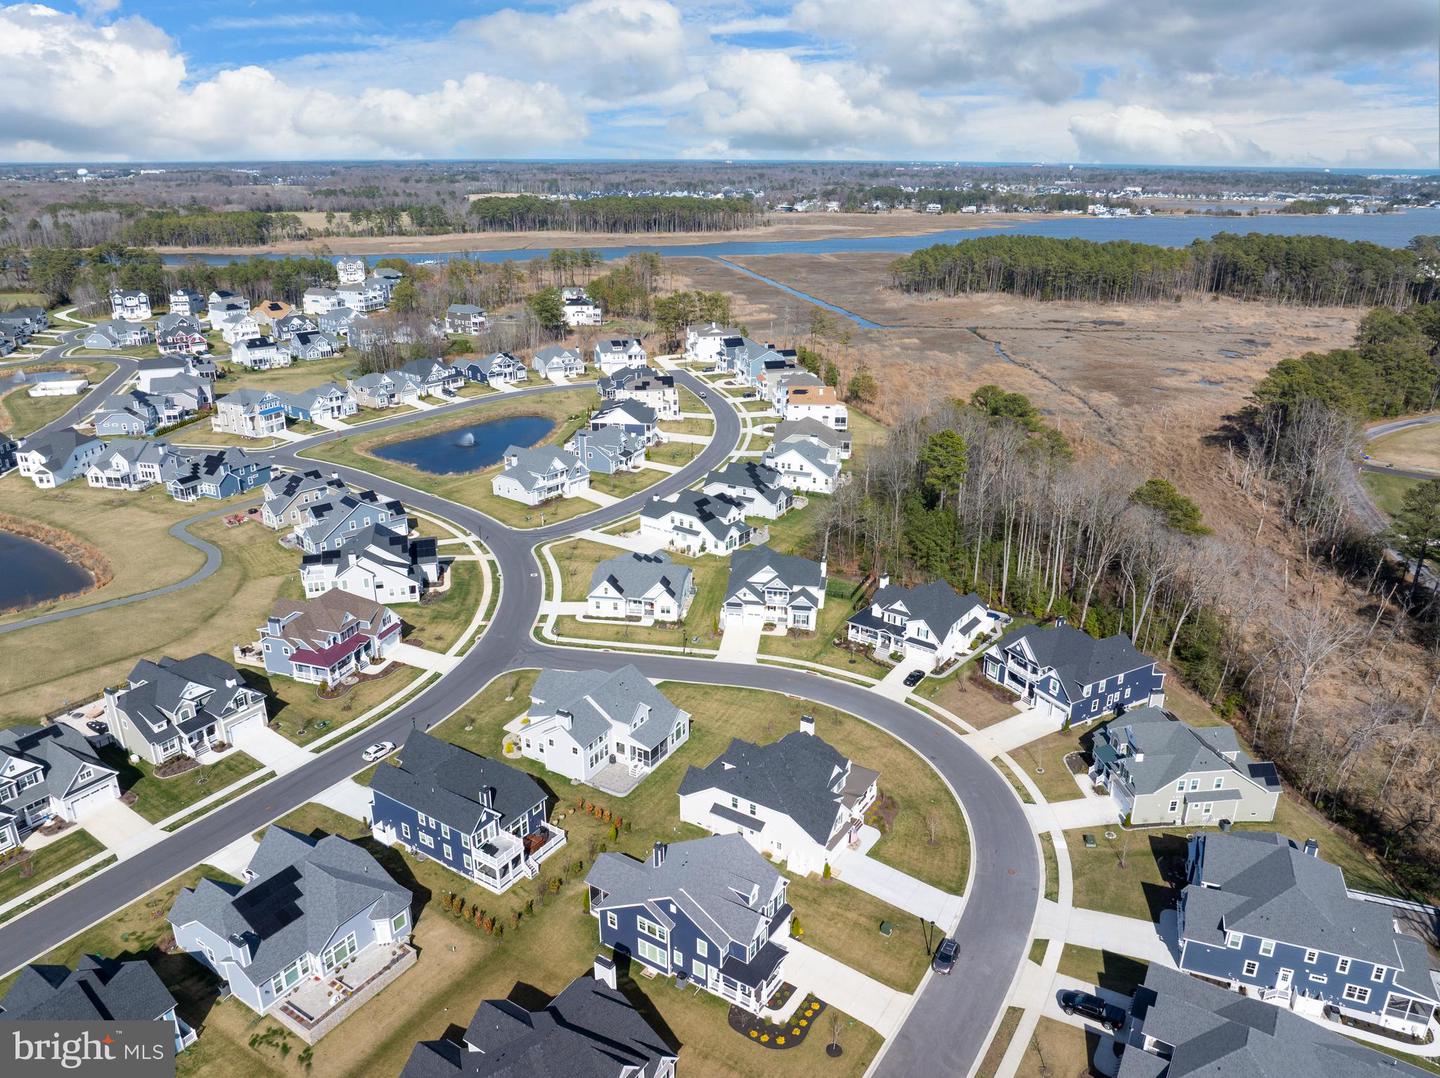


A move-in ready, extensively enhanced Schell Brothers home with designer features already in place and no waiting to build. This "better than new construction" Schell Brothers Lilac model in the prestigious Marsh Island community of Lewes offers exceptional value, saving buyers thousands in post-settlement improvements. Enjoy professionally selected designer finishes, established landscaping, plantation shutters and custom window treatments, a screened porch, irrigation system, premium appliances, and immediate occupancy—all without the delays, added expense, or uncertainty of new construction. With thousands of dollars invested after settlement, this home delivers a level of value that's difficult to replicate at this price. Inside, you'll find hardwood floors, shiplap detailing on the kitchen island, wood-and-iron stair railings, custom lighting, and a natural gas fireplace with a slate surround and built-in cabinetry on either side. Thoughtful bump-outs on both the first and second levels enhance the spaciousness of this well-designed two-level floor plan, offering four bedrooms and three-and-a-half baths. The main level also features a private office with elegant French doors, while upstairs, a versatile loft provides additional living space. An unfinished bonus room presents the opportunity for a fifth bedroom or customized flex space to suit your needs. The welcoming front porch and screened back porch provide the perfect spots to relax and enjoy the coastal lifestyle. The open-concept living area highlights a gourmet kitchen with quartz counter tops, large island, upgraded GE Profile appliances, custom back splash, designer cabinetry with built in wine holder, and an over-sized composite sink. The adjoining living room with fireplace and built-ins offers a warm yet modern gathering space. The first-floor primary suite is a serene private retreat, featuring a tray ceiling, dual walk-in closets, and a spa-inspired bath complete with a spacious walk-in shower, custom tile flooring, designer cabinetry, and dual vanities. A beautifully appointed laundry room with custom cabinetry, along with a stylish powder room, complete the main level—offering the ease and elegance of true single-level living. Upstairs, you’ll find a separate loft living area, three full bedrooms, and two full bathrooms, providing comfort and flexibility for family or guests. Additional highlights include two zones of heating and cooling, a tankless hot water heater, and a two-car garage complete with a bike lift and utility sink. The home's SMART features, including a Ring security system for enhanced comfort and peace of mind. Mature arborvitaes provide a valuable privacy "fence" in the back of the home. An irrigation well keeps the lawn lush while saving on water bills, and the HOA handles lawn maintenance, so you can simply relax. Marsh Island amenities include direct access to Love Creek and the Rehoboth Bay with four boat slips, clubhouse with fitness center, pool, fireplace and grill area, playground, and walking trails. Ideally located just 8 miles to Rehoboth Beach, this home combines luxury finishes, thoughtful design, and a premier location — the ultimate in coastal living.
Listing courtesy of Keller Williams Realty. Contact: (302) 360-0300

/u.realgeeks.media/theschrockstars/2.jpg)