19331 Loblolly Cir, Rehoboth Beach, DE 19971

$875,000
4
BD
4
BA
2,843
SqFt

Show Photos

Verify your account to unlock exclusive photos, mortgage tools, and more.

List Price
$875,000
Price Change
▼ $10,000 1781137138
Days on Market
125
Status
ACTIVE
MLS#
DESU2107834
Bedrooms
4
Bathrooms
4
Full Baths
3
Half Baths
1
Living Area
2,843
Lot Size (Acres)
0.16
Style
Coastal
Year Built
2021
County
Sussex
School District
Cape Henlopen

Property Description

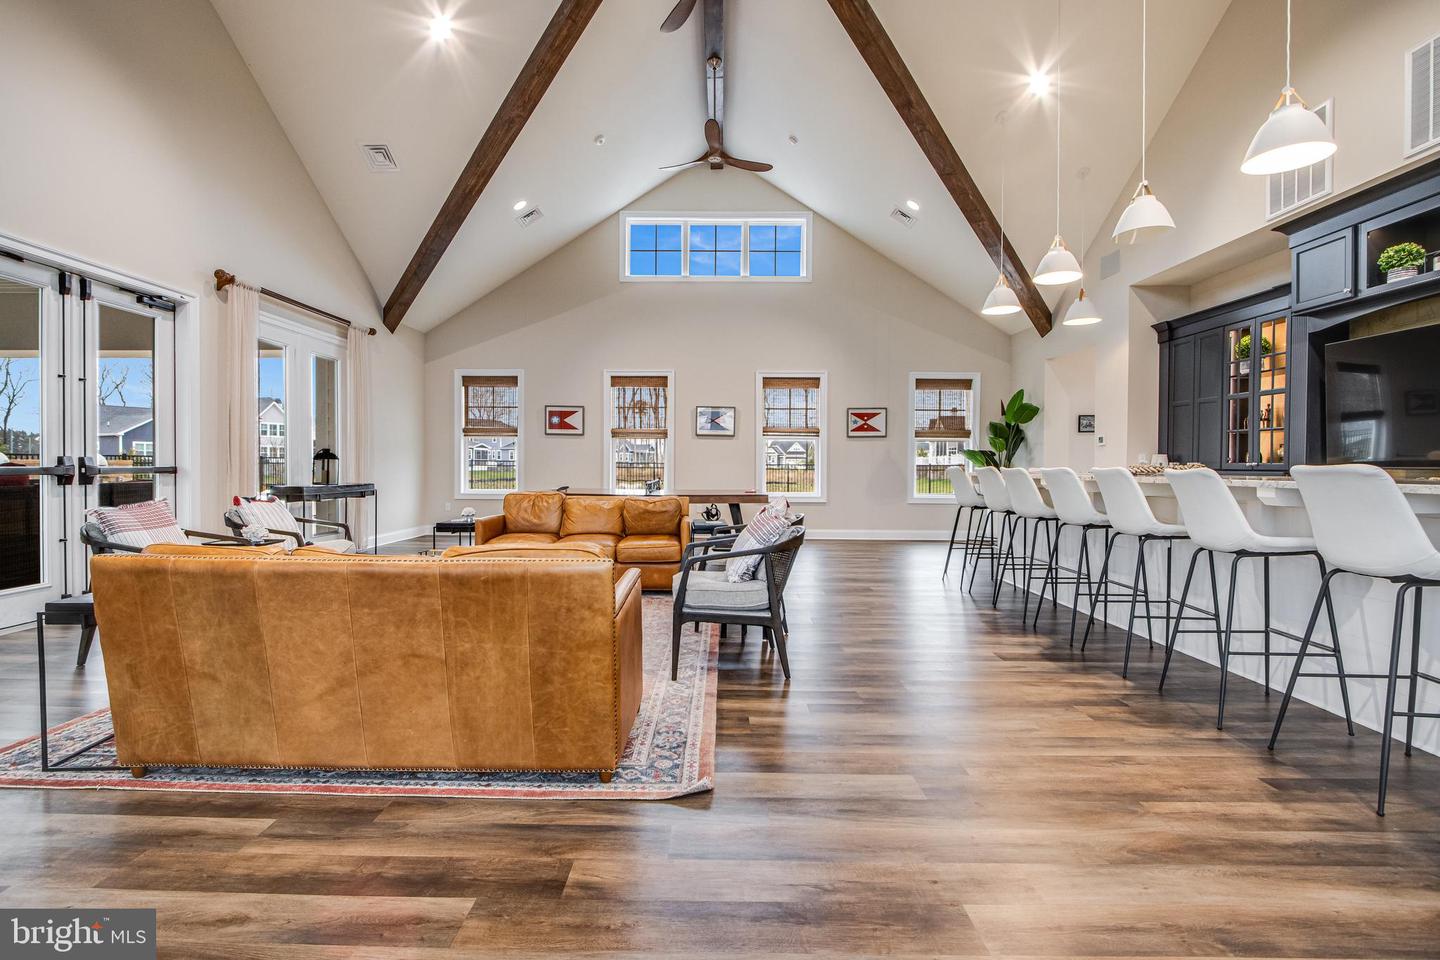
Welcome to your dream home! This stunning coastal-style residence, built in 2021, offers a perfect blend of modern elegance and inviting warmth. With 4 spacious bedrooms (and even room for a fifth!), 3.5 bathrooms, and a finished basement, this home is designed for comfort and functionality. Step inside to discover an open floor plan that seamlessly connects the gourmet kitchen, featuring a large island and top-of-the-line appliances, to the cozy family room, complete with a stunning stone fireplace. The dining area is perfect for gatherings, while the primary suite boasts a luxurious soaking tub, walk-in closet, and direct access to the stone patio, ensuring a private retreat. The interior is adorned with beautiful crown moldings, recessed lighting, and a mix of wood, carpet, and ceramic tile flooring, creating a stylish yet comfortable atmosphere. Enjoy the convenience of main floor laundry while the finished basement offers endless possibilities for customization. Outside, the property is set on a generous lot, complete with exterior lighting and a lawn sprinkler system. Relax on the patio or take advantage of the community amenities, including a refreshing outdoor pool and fitness center. With an attached garage and driveway parking, convenience is at your fingertips. This home is not just a place to live; it's a lifestyle. Experience the perfect blend of luxury and community in this exceptional property. Don’t miss your chance to make it yours! Enjoy as your primary residence, second home, or use as a Short Term Rental Income Producing Property for your portfolio. House comes with a REDUCED RATE as low as 6.125% (APR 6.397%) as of 06/10/2026 through List & Lock™. This is a seller paid rate-buydown that reduces the buyer’s interest rate and monthly payment. Terms apply, see disclosures for more information.

Additional Information

Area
Lewes Rehoboth Hundred (31009)
Subdivision
Arbor-Lyn
Taxes
$1562
HOA Fee
$203
HOA Frequency
Monthly
Interior Features
Carpet, Combination Dining/Living, Combination Kitchen/Dining, Combination Kitchen/Living, Crown Moldings, Dining Area, Entry Level Bedroom, Family Room Off Kitchen, Floor Plan - Open, Kitchen - Gourmet, Kitchen - Island, Recessed Lighting, Bathroom - Soaking Tub, Bathroom - Stall Shower, Bathroom - Tub Shower, Walk-in Closet(s), Wood Floors, Bathroom - Jetted Tub, Breakfast Area, Ceiling Fan(s), Pantry, Primary Bath(s), Sound System, Upgraded Countertops, Window Treatments, Wine Storage
Amenities
Common Grounds, Community Center, Fitness Center, Pool - Outdoor
School District
Cape Henlopen
Fireplaces
2
Fireplace Description
Gas/Propane, Stone
Flooring
Carpet, Ceramic Tile, Wood
Garage
Yes
Garage Spaces
2
Exterior Features
Exterior Lighting, Lawn Sprinkler, Sidewalks, Street Lights, BBQ Grill, Extensive Hardscape, Stone Retaining Walls
Community Amenities
Common Grounds, Community Center, Fitness Center, Pool - Outdoor
View
Garden/Lawn, Courtyard, Trees/Woods
Heating
Central
Heating Fuel
Natural Gas
Cooling
Central A/C
Roof
Architectural Shingle
Utilities
Cable TV Available, Electric Available, Natural Gas Available, Phone Available, Sewer Available, Water Available
Water
Public
Sewer
Public Sewer
Room Level
Bedroom 1: Upper 1, Bedroom 2: Upper 1, Bedroom 3: Upper 1, Loft: Upper 1, Bathroom 1: Upper 1, Great Room: Main, Dining Room: Main, Kitchen: Main, Primary Bedroom: Main, Primary Bathroom: Main, Office: Main, Laundry: Main, Game Room: Lower 1, Storage Room: Lower 1, Bathroom 2: Upper 1
Basement
Yes

Mortgage Calculator

Amount of Loan
Annual Interest Rate
%
Term of Loan
Years

Does not include any taxes or fees.
Please consult a financial professional.
Calculator source: Real Geeks

Listing courtesy of Coldwell Banker Premier - Lewes. Contact: 3026452881