


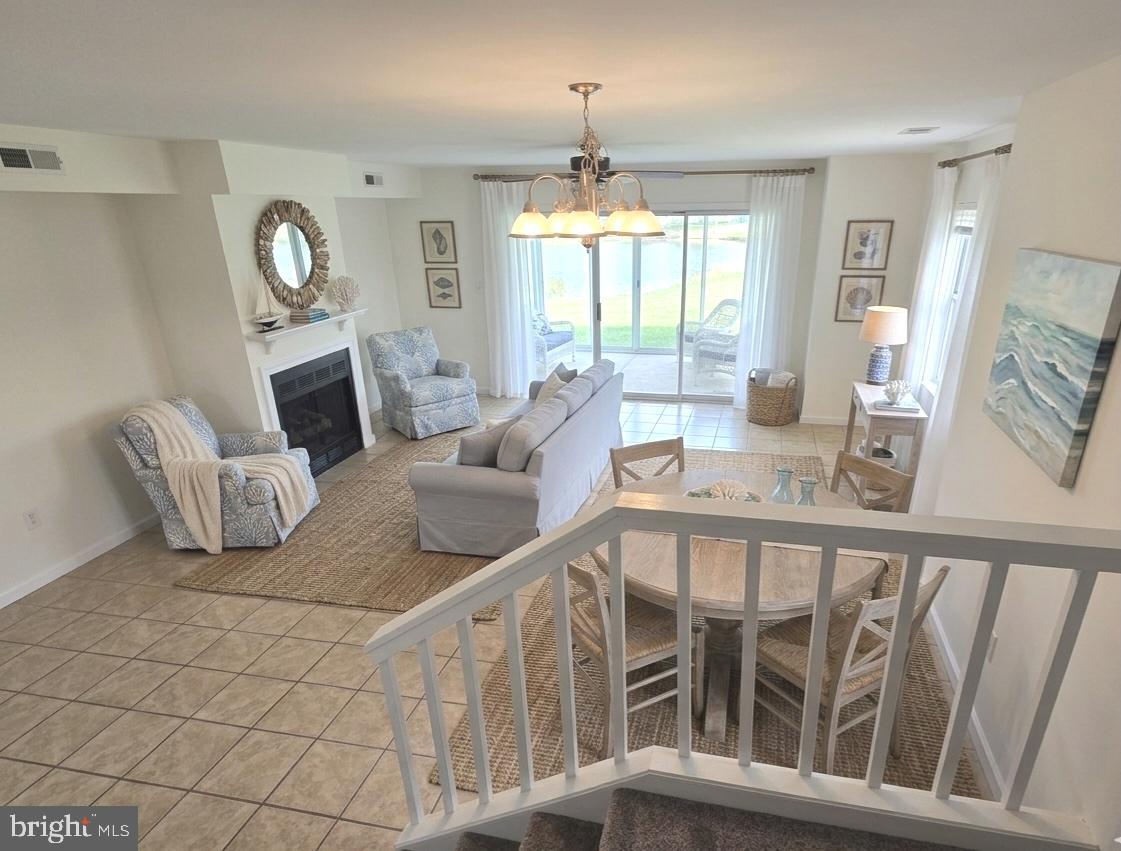
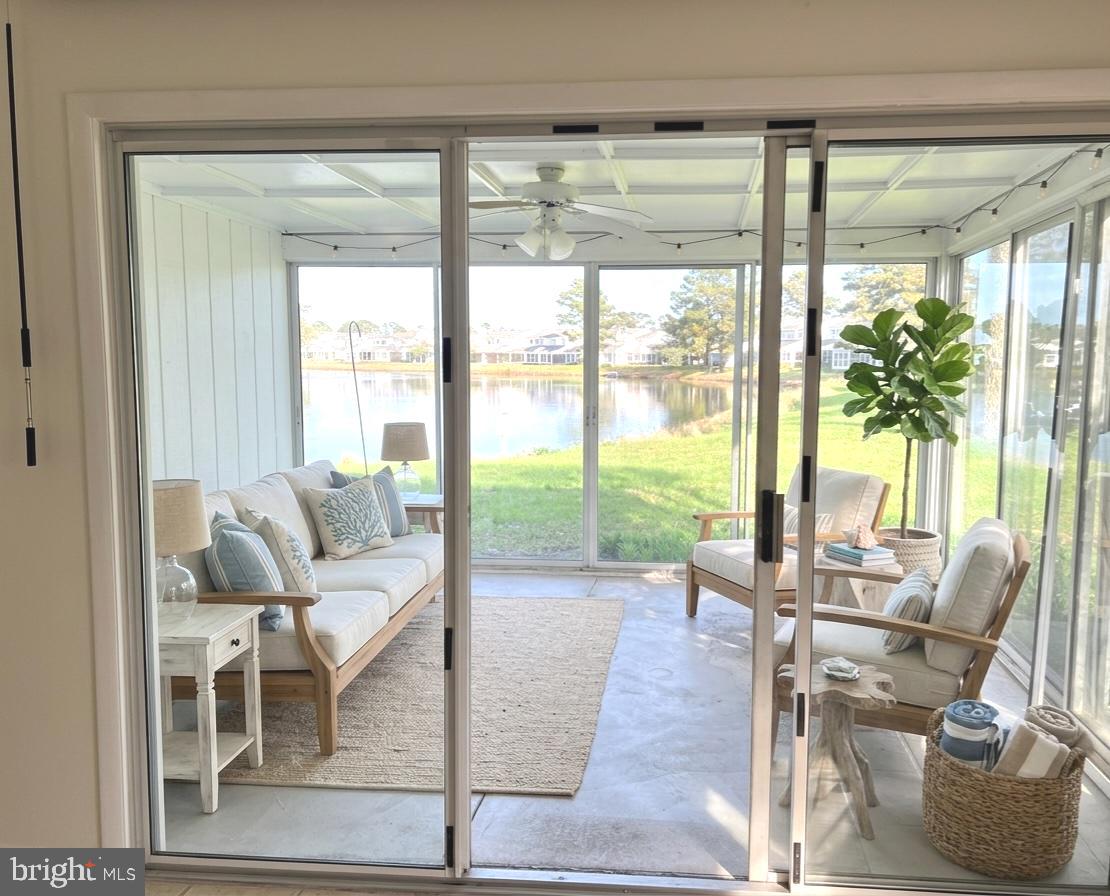


Step inside this sun-drenched end unit and feel the immediate "ahhh" of coming home. Wrapped in natural light and gentle summer breezes, this rare, extra-wide layout offers a level of spaciousness and privacy that truly sets it apart. Imagine waking up to the peaceful sight of the lake and fountains right outside your window, then heading to the sunroom—your soon-to-be favorite nook—to enjoy a morning coffee while overlooking the water. This home has been thoughtfully refreshed with a coat of new paint and plush new carpeting, making it feel move-in ready from the moment you cross the threshold. Practical updates like a newer HVAC system and an oversized walk-in closet in the second bedroom provide year-round comfort and plenty of room to tuck away your treasures. The easy-to-maintain tile throughout the first floor and baths adds a touch of simple elegance that complements the airy, open feel of the space. Nestled in one of West Fenwick’s most beloved communities, you are perfectly positioned for both relaxation and play. You are just steps away from the main pool and pickleball courts, yet you retain a sense of quiet seclusion. When the ocean calls, you’re only a short, scenic drive from the salt air and sandy shores of Fenwick Island, as well as the charming local shops and restaurants that make this area so special. This isn't just a townhouse; it’s the backdrop for your best memories. * Home virtually staged.
Listing courtesy of Compass. Contact: 3022981761

/u.realgeeks.media/theschrockstars/2.jpg)