738 Fenwood Cir, Bethany Beach, DE 19930

$853,000
3
BD
3
BA
1,585
SqFt

Show Photos

Verify your account to unlock exclusive photos, mortgage tools, and more.

List Price
$853,000
Days on Market
100
Status
ACTIVE
MLS#
DESU2108958
Bedrooms
3
Bathrooms
3
Full Baths
2
Half Baths
1
Living Area
1,585
Lot Size (Acres)
0.18
Style
Coastal, Cottage
Year Built
1982
County
Sussex
School District
Indian River

Property Description

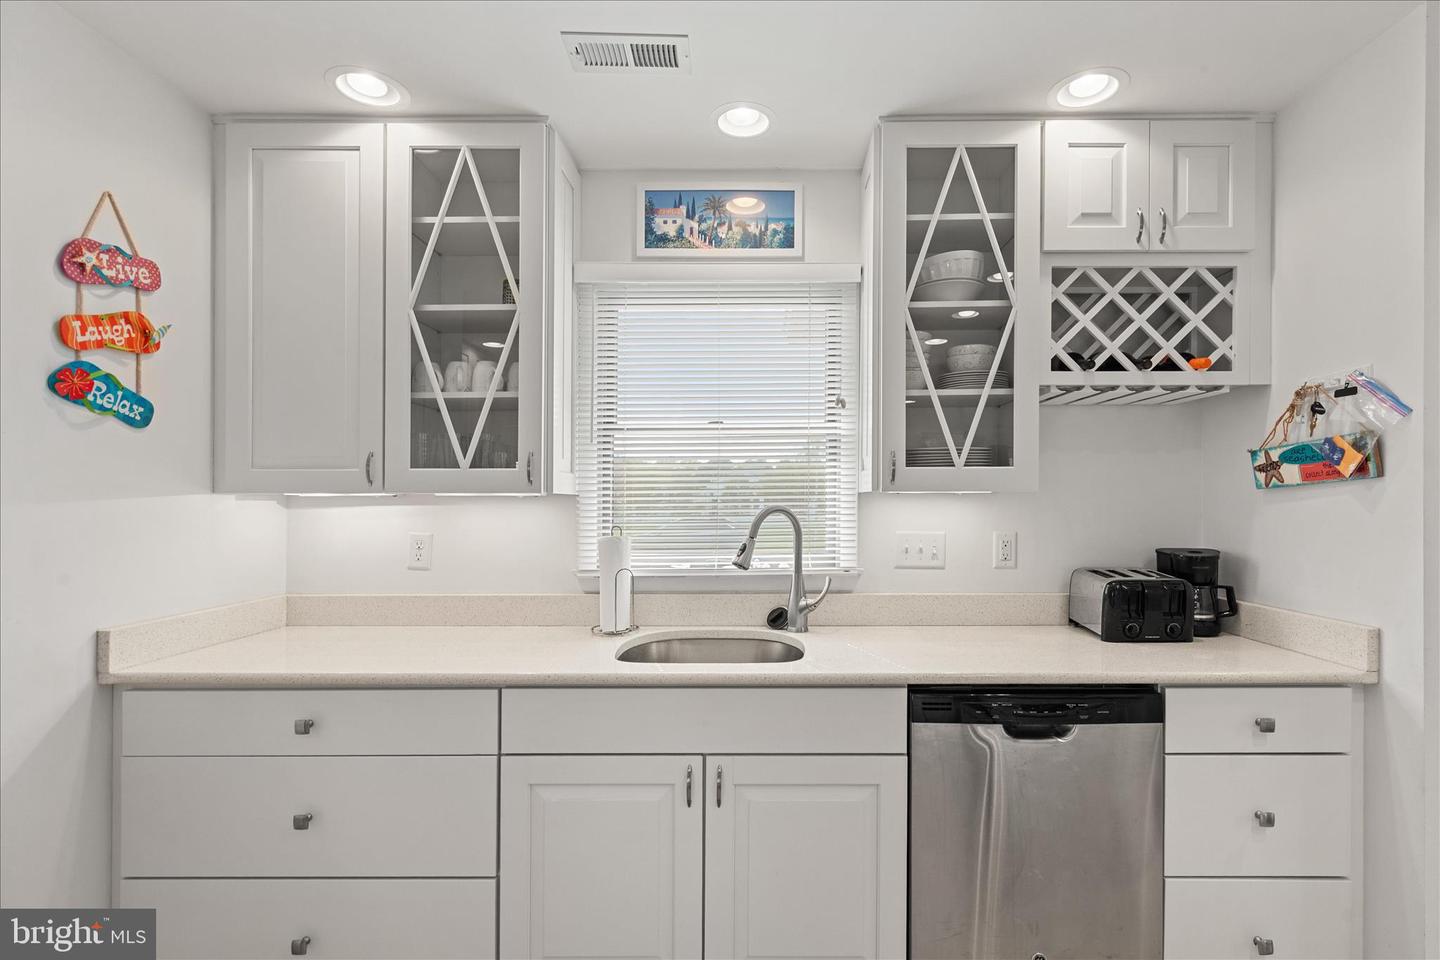
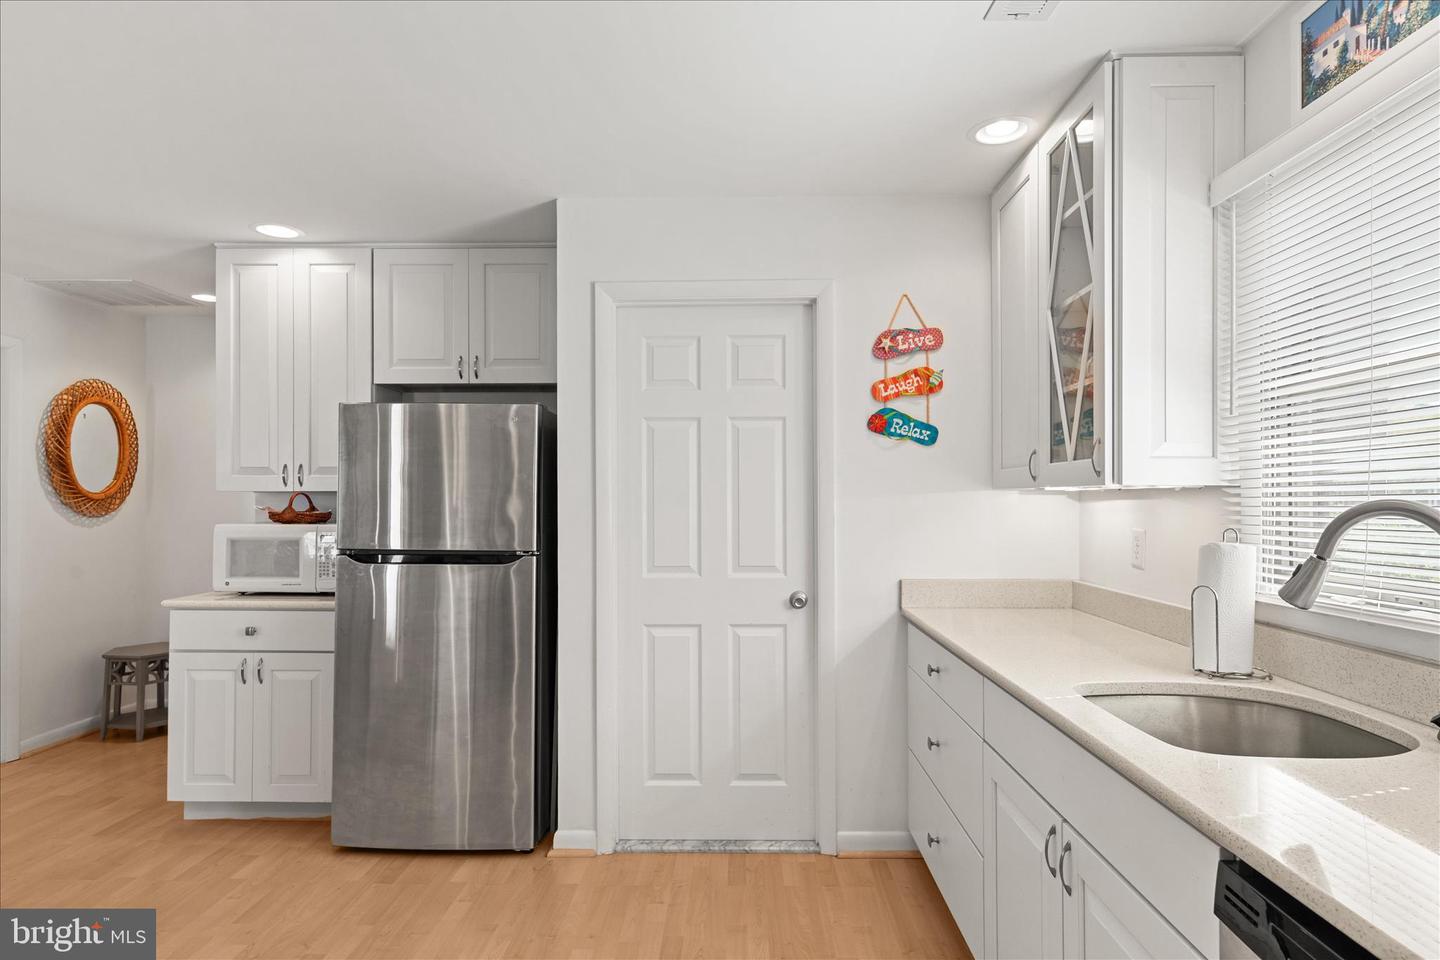
Just listed! This updated 3-bedroom, 2.5-bath single-story cottage captures the essence of easy coastal living in the sought after Bethany West Community. Thoughtfully designed with an open floor plan, the home offers a bright and airy feel, perfect for both relaxing and entertaining. The updated kitchen features crisp white cabinetry with select glass-front accents, sleek quartz countertops, stainless steel appliances and recessed lighting that flows seamlessly into the dining and living area. Built-in shelving adds both character and functionality to the inviting living space. Luxury vinyl plank flooring runs through out the home, while the baths showcase stylish tile flooring. All baths are updated with a clean, modern finish. Also, ceiling fans are in every bedroom and the main living area enhancing comfort year-round. Outdoor living is just as impressive, with a new front porch deck, an oversized rear deck, and a screened porch-ideal for enjoying coastal breezes or entertaining guests. Crawl space is encapsulated for added efficiency and moisture control This home blends charm, style, and low maintenance living in one exceptional offering. Enjoy the many amenities offered in this community- 2 outdoor pools, tennis, an exercise room, pickleball, basketball court, a playground and kayaking in the Assawoman Canal. Just moments to charming Bethany Beach by bike, a short stroll or hop on the Bethany Trolley.

Additional Information

Area
Baltimore Hundred (31001)
Subdivision
Bethany West
Taxes
$2420.59
HOA Fee
$685
HOA Frequency
Annually
Interior Features
Bathroom - Tub Shower, Built-Ins, Ceiling Fan(s), Dining Area, Combination Dining/Living, Entry Level Bedroom, Floor Plan - Open, Primary Bath(s), Recessed Lighting, Upgraded Countertops, Walk-in Closet(s), Window Treatments
Amenities
Basketball Courts, Exercise Room, Pool - Outdoor, Community Center, Pickleball Courts, Recreational Center, Swimming Pool, Tennis Courts, Tot Lots/Playground
School District
Indian River
Fireplaces
1
Fireplace Description
Wood
Flooring
Luxury Vinyl Plank, Tile/Brick
Exterior Features
Gutter System, Outside Shower, Outbuilding(s)
Community Amenities
Basketball Courts, Exercise Room, Pool - Outdoor, Community Center, Pickleball Courts, Recreational Center, Swimming Pool, Tennis Courts, Tot Lots/Playground
View
Trees/Woods
Heating
Heat Pump(s)
Heating Fuel
Electric
Cooling
Central A/C
Roof
Shingle
Water
Public
Sewer
Public Sewer
Room Level
Bedroom 1: Main, Bedroom 2: Main, Bedroom 3: Main, Bathroom 1: Main, Bathroom 2: Main, Half Bath: Main

Mortgage Calculator

Amount of Loan
Annual Interest Rate
%
Term of Loan
Years

Does not include any taxes or fees.
Please consult a financial professional.
Calculator source: Real Geeks

Listing courtesy of Long & Foster Real Estate, Inc.. Contact: (302) 539-9040