


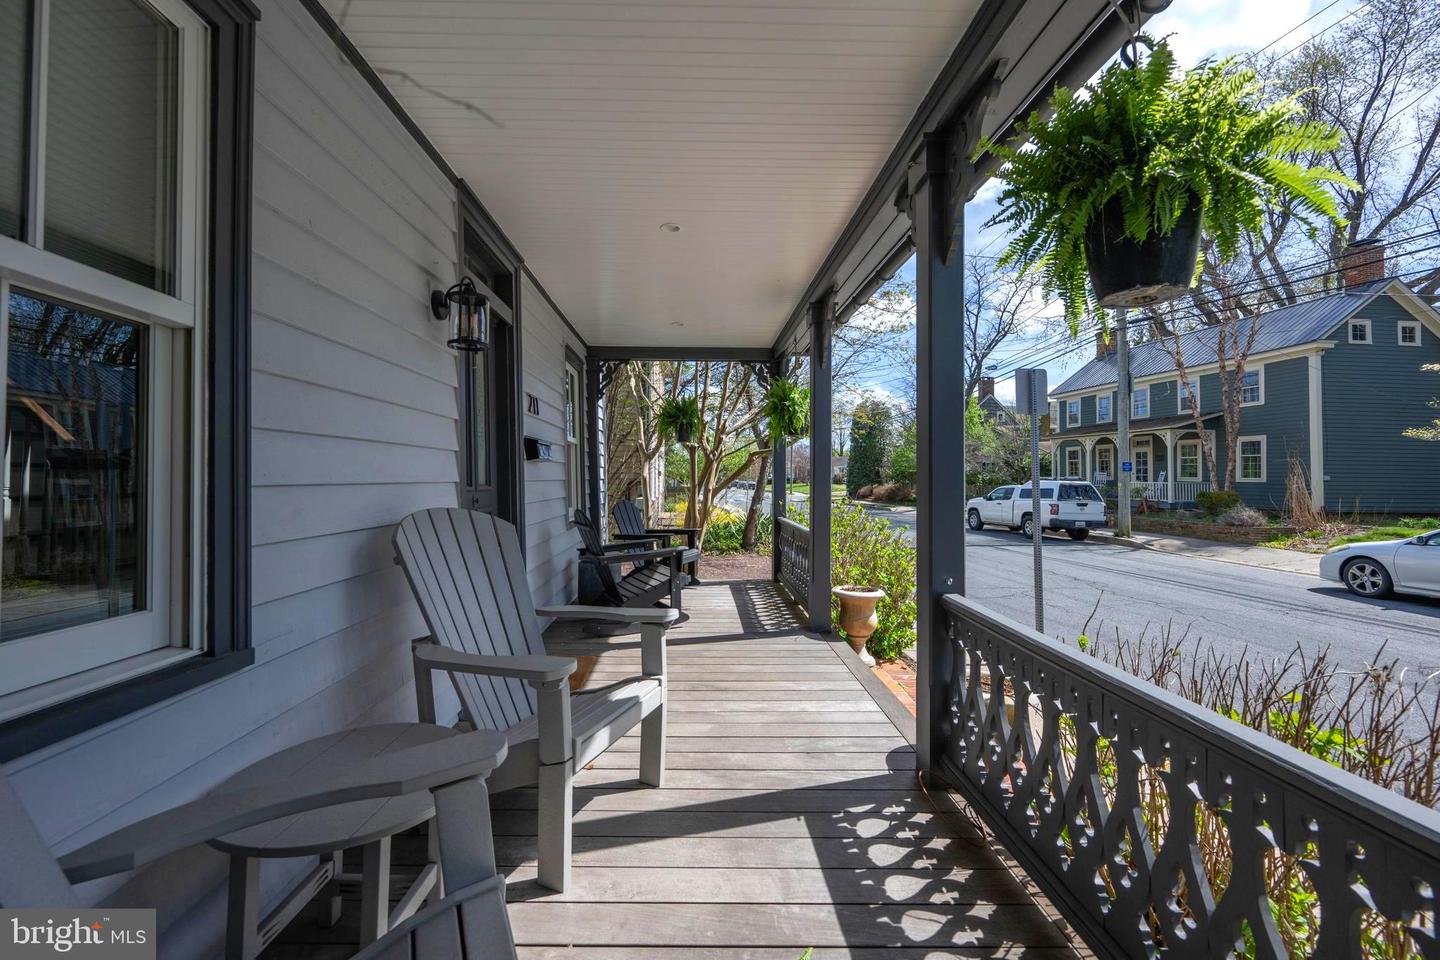


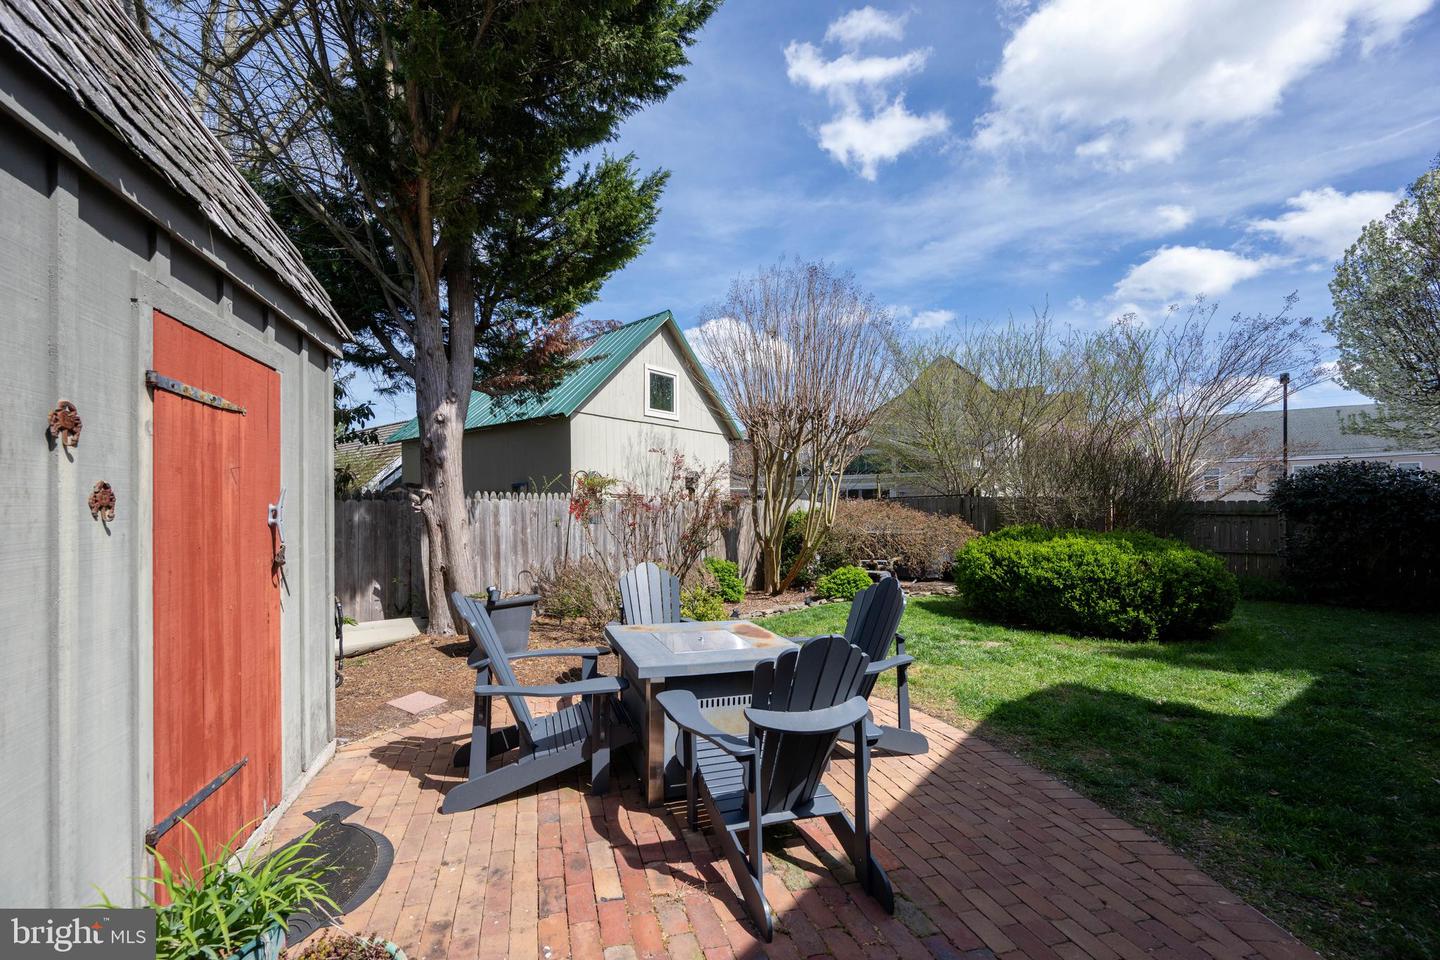


MODERN MASTERPIECE IN HISTORIC LEWES! Experience the perfect harmony of 19th-century charm, and sleek, contemporary luxury. Located in the very heart of Lewes, this stunningly renovated historic home offers a rare "best of both worlds" lifestyle just steps from iconic downtown shops and a short breeze away from the beach. Home delivers a sophisticated coastal lifestyle across 5 bedrooms and 4 luxury baths. The layout is thoughtfully designed for effortless living, featuring both first and second-floor owner’s suites and expansive, sun-drenched gathering spaces. At the center of it all is a gourmet kitchen that serves as the home's crowning jewel, fully remodeled with sparkling new appliances, elegant stone countertops, a double wall oven, and designer cabinetry. The seamless flow continues into the formal dining area, highlighted by industrial-chic lighting, and a cozy family room centered around a crisp white fireplace and custom built-ins. Throughout the home, spa-like bathrooms feature massive glass-enclosed showers and contemporary vanities that provide a high-end retreat for guests and owners alike. This private sanctuary extends to the outdoors, where you can enjoy a massive screened porch and a fully fenced yard complete with a relaxing hot tub and a historic outbuilding. Rare off-street parking in the center of town completes this exceptional package, allowing you to enjoy the very best of Historic Lewes and the beach! Call Today!
Listing courtesy of Berkshire Hathaway HomeServices PenFed Realty. Contact: 3026456661

/u.realgeeks.media/theschrockstars/2.jpg)