338 Market St, Lewes, DE 19958

$1,199,900
5
BD
4
BA
2,792
SqFt

Show Photos

Verify your account to unlock exclusive photos, mortgage tools, and more.

List Price
$1,199,900
Price Change
▼ $200,000 1785220184
Days on Market
54
Status
ACTIVE
MLS#
DESU2110162
Bedrooms
5
Bathrooms
4
Full Baths
4
Living Area
2,792
Lot Size (Acres)
0.15
Style
Unit/Flat, Victorian
Year Built
1893
County
Sussex
School District
Cape Henlopen

Property Description

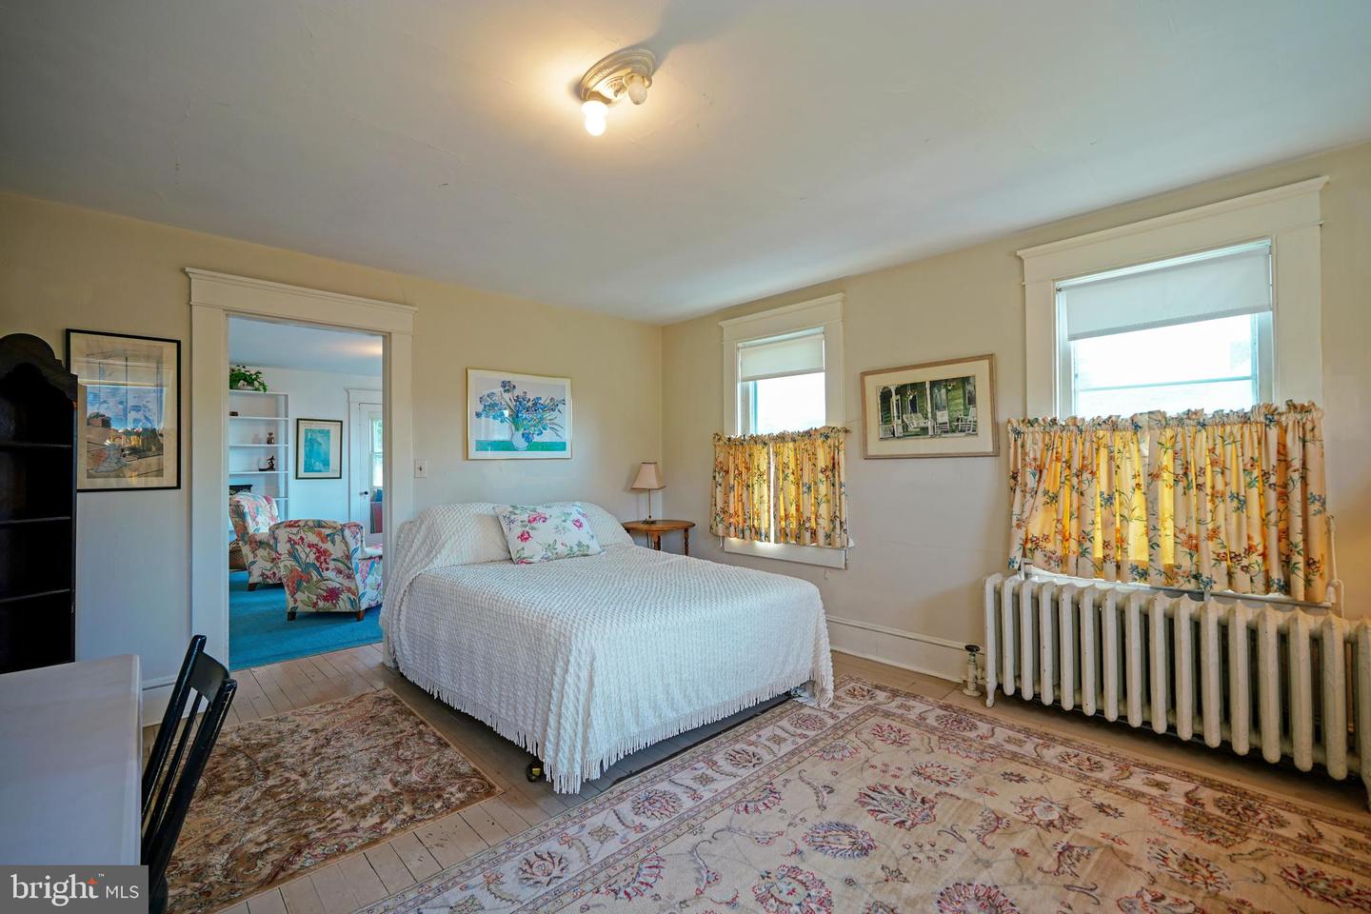
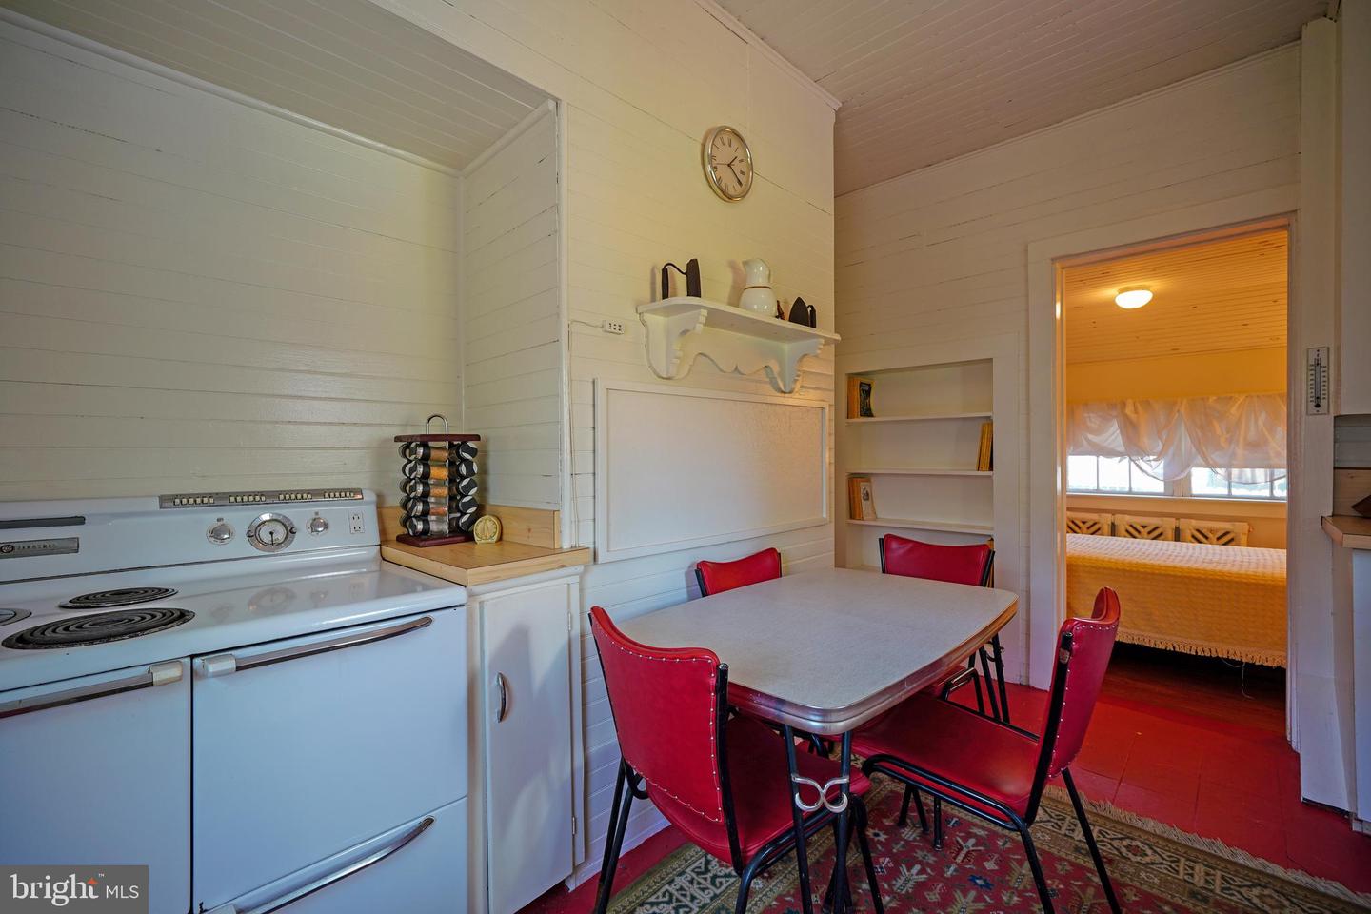
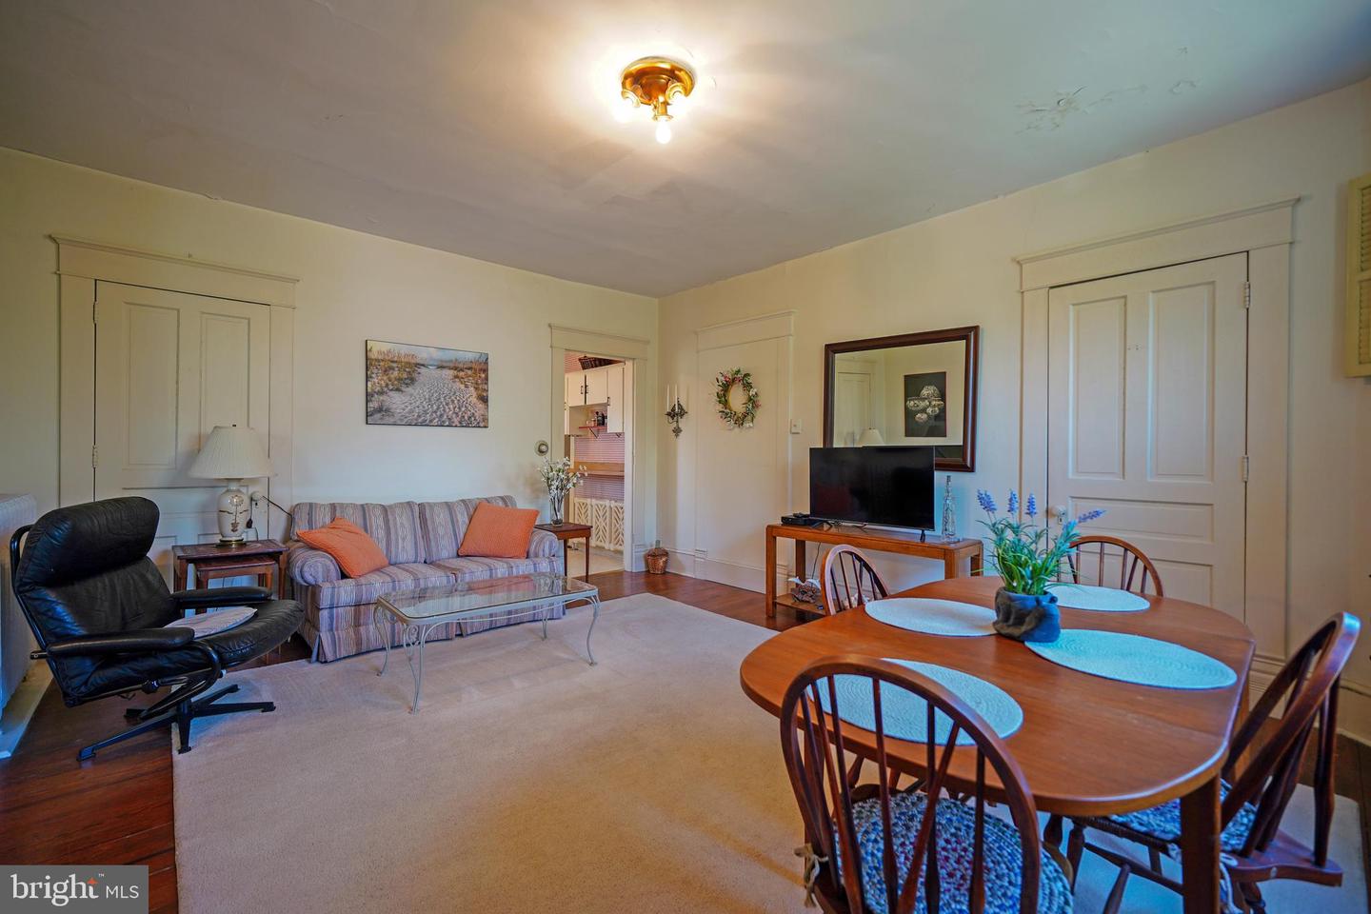
Rare Investment Opportunity in the Heart of Historic Lewes! Opportunities like this do not come around often. Nestled on a quiet street in the highly coveted Historic District of Lewes, this 3-unit property offers the perfect blend of historic charm and investment potential. Whether you are looking for a lucrative addition to your portfolio, a multi-generational family compound, or a "live in one unit, rent the other two" house-hacking strategy, this home delivers. Unit1 features 3 bedrooms, 2 baths, kitchen, formal dining room, living room and large roof top deck. Unit 2 features a first floor entrance, an open living and dining room, a kitchen, a large bedroom, and a full bath. The 3rd unit offers an eat-in kitchen, bright living room, bedroom, full bath, and garage access. The full basement offers plenty of storage space. Don't miss this unbeatable location, just steps away from Second Street’s award-winning dining, boutique shopping, and the Lewes Farmers Market and a short bike ride to Lewes Beach and Cape Henlopen State Park. Call today!

Additional Information

Area
Lewes Rehoboth Hundred (31009)
Subdivision
None Available
Taxes
$3379
Interior Features
Additional Stairway, 2nd Kitchen, Bathroom - Stall Shower, Bathroom - Soaking Tub, Entry Level Bedroom, Floor Plan - Traditional, Formal/Separate Dining Room, Kitchen - Eat-In, Pantry, Window Treatments
School District
Cape Henlopen
Flooring
Hardwood, Carpet, Vinyl
Garage
Yes
Garage Spaces
1
View
Garden/Lawn
Heating
Radiator
Heating Fuel
Oil
Cooling
Window Unit(s), Zoned
Roof
Architectural Shingle
Water
Public
Sewer
Public Sewer
Room Level
Kitchen: Upper 1, Dining Room: Upper 1, Living Room: Upper 1, Bedroom 1: Upper 1, Bedroom 2: Upper 1, Bedroom 3: Upper 1, Bathroom 1: Upper 1, Bathroom 2: Upper 1, Living Room: Main, Kitchen: Main, Bedroom 4: Main, Full Bath: Main, Living Room: Main, Kitchen: Main, Bedroom 5: Main, Full Bath: Main
Basement
Yes

Mortgage Calculator

Amount of Loan
Annual Interest Rate
%
Term of Loan
Years

Does not include any taxes or fees.
Please consult a financial professional.
Calculator source: Real Geeks

Listing courtesy of Berkshire Hathaway HomeServices PenFed Realty. Contact: 3026456661