


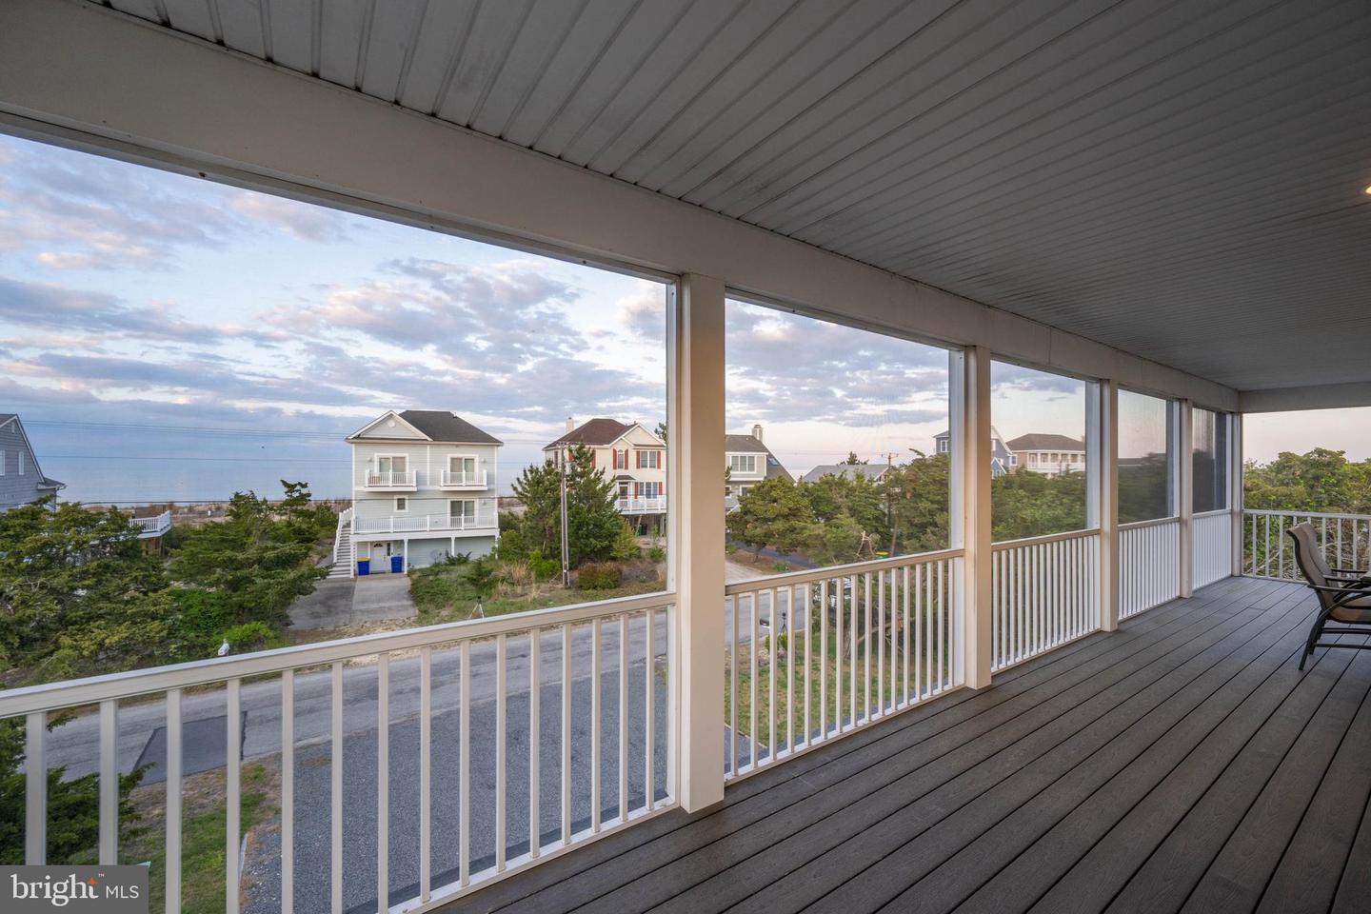
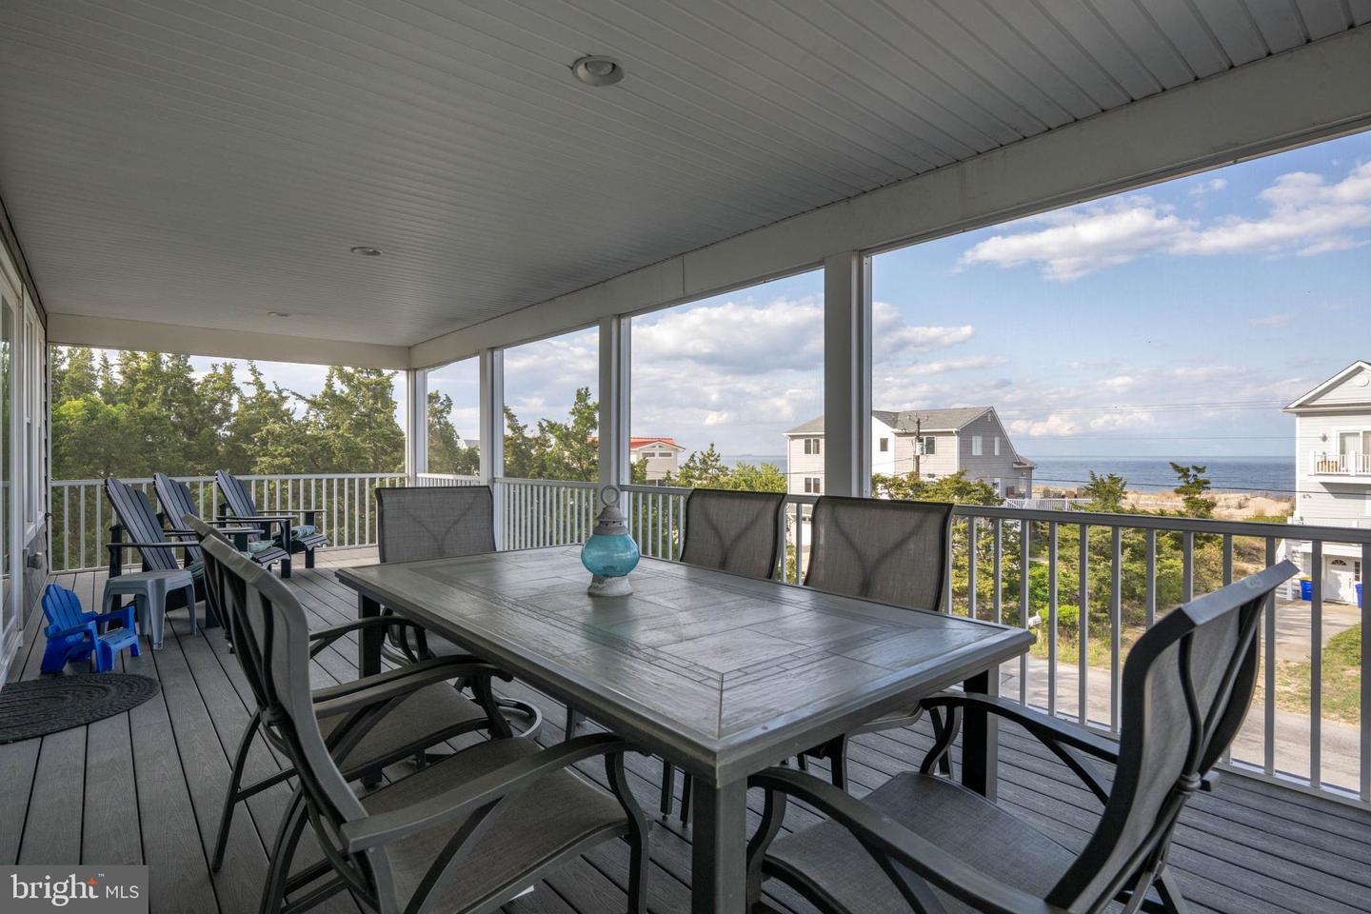


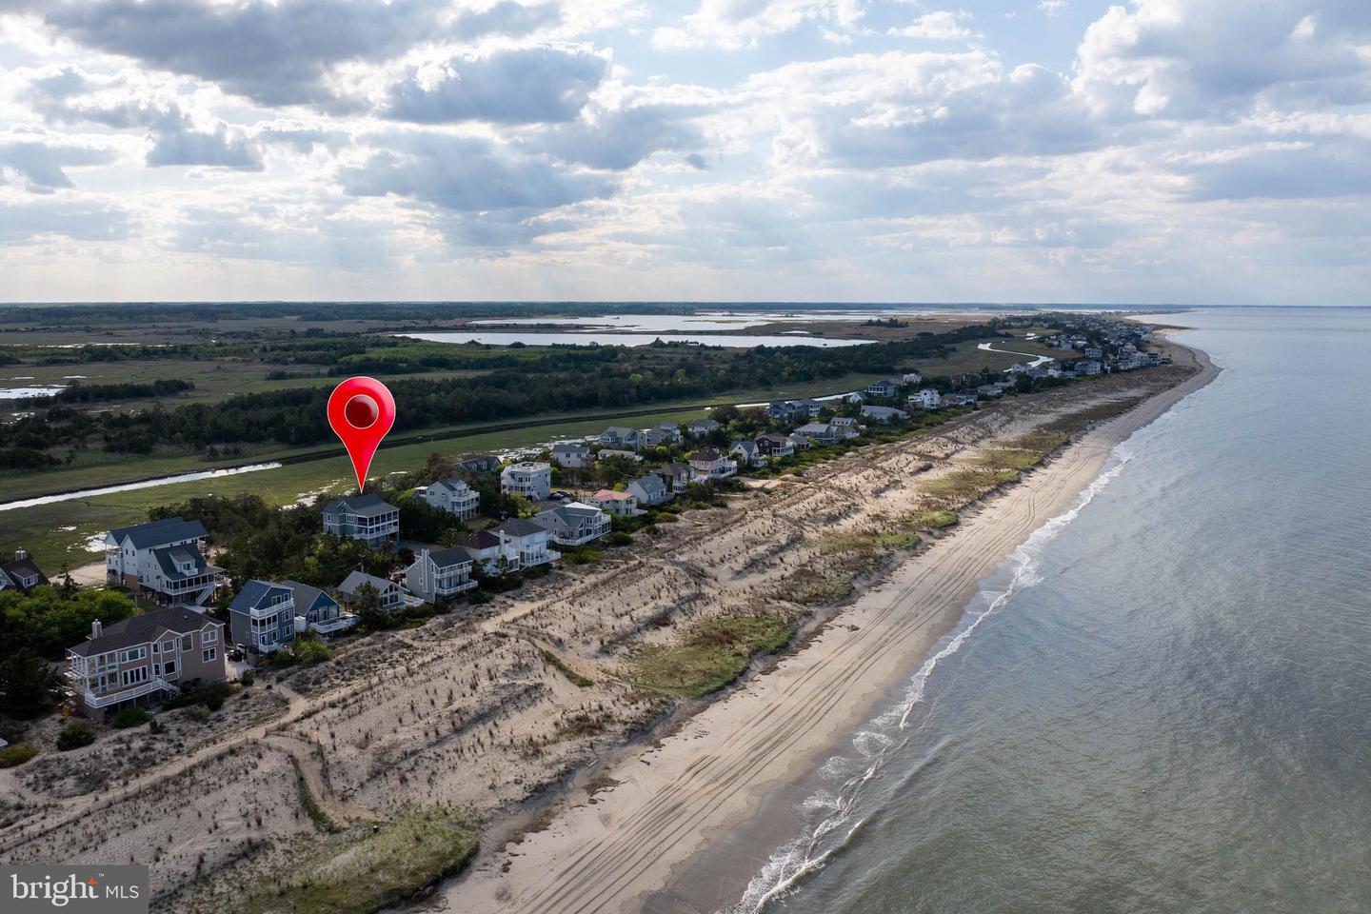

COASTAL LUXURY with Unobstructed Views, Beach Access & Proven Rental Income in Broadkill Beach! Welcome to Seaside Osprey House, a custom-built 4-bedroom home with private den, 3 full and 2 half baths, located in the coveted bayfront community of Broadkill Beach. Just 4 years young, this turnkey coastal retreat offers a seamless blend of modern luxury, panoramic views, and exceptional investment potential. Designed with an inverted floor plan to capture natural light and surrounding beauty, the home showcases expansive windows framing sweeping views of Prime Hook Wildlife Refuge and Broadkill Beach. Dual screened porches provide the perfect setting to enjoy both sunrise and sunset—ideal for dining, entertaining, or relaxing in the coastal breeze. A built-in ADA-compliant elevator services all levels for added convenience, while the oversized 3-car garage offers abundant space for vehicles, storage, and beach gear. The fully insulated ground level includes a finished bonus room, offering flexible use as a home office, gym, or additional guest space. With direct beach access just across the street, everyday coastal living is effortless. For investors, this property stands out as a proven income producer, generating over $130,000 in rental income over the past three years. Whether you're seeking a luxury beach getaway, a private coastal retreat, or a high-performing short-term rental, Seaside Osprey House delivers on lifestyle, income, and location. Schedule your private showing TODAY!
Listing courtesy of Berkshire Hathaway HomeServices PenFed Realty. Contact: 3026456661

/u.realgeeks.media/theschrockstars/2.jpg)