


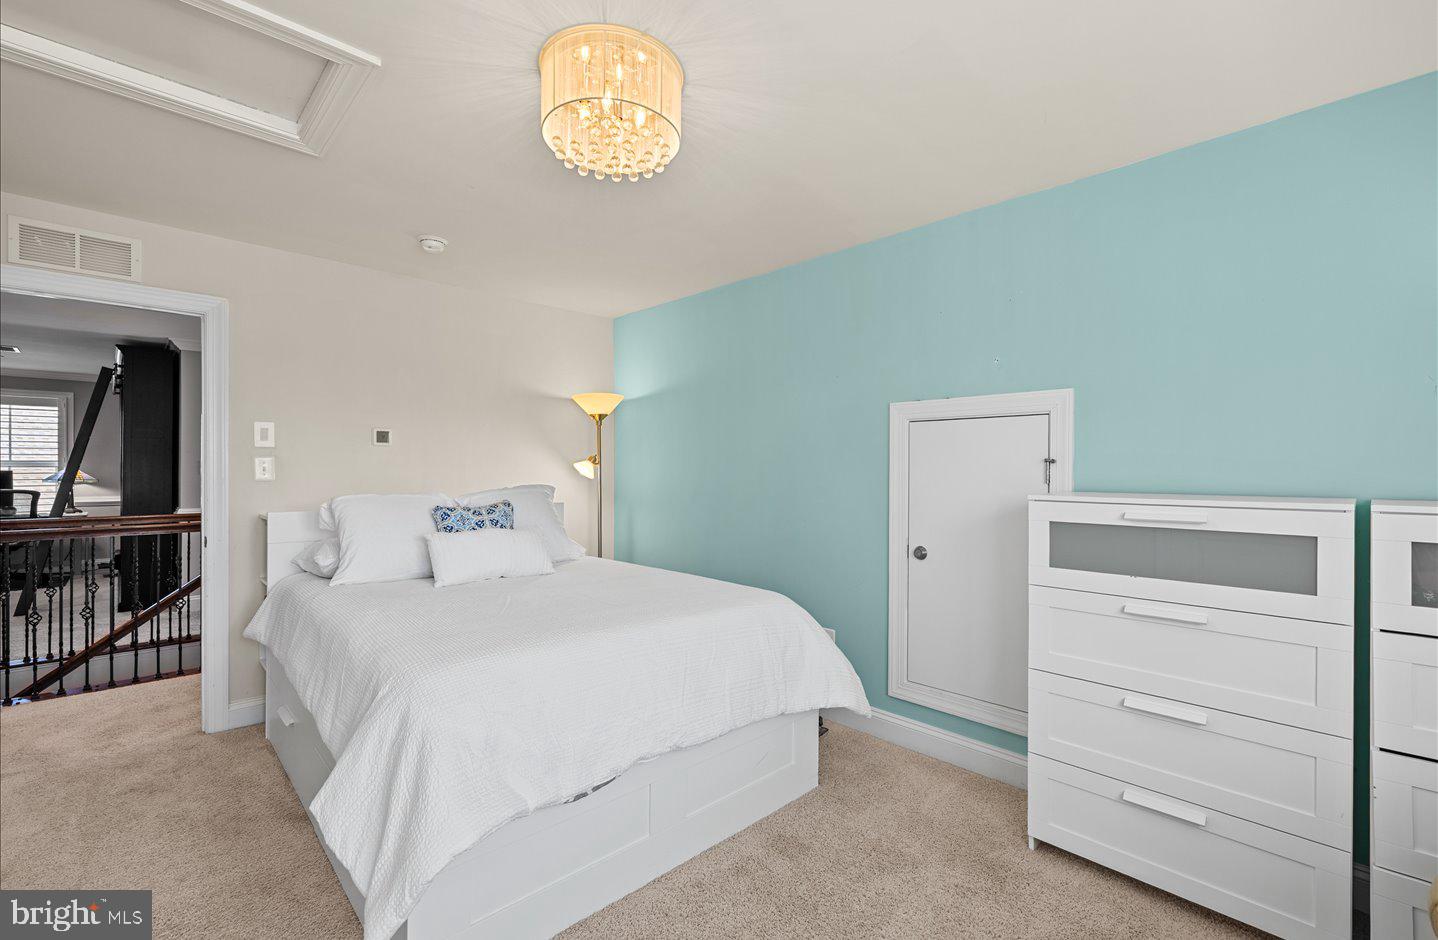


Superb Location just 2.2 short miles from downtown Rehoboth Beach’s beautiful shoreline, boutique shops, and renowned dining. Tucked just off the scenic Breakwater Junction Bike Trail, East of Route 1, this home invites a lifestyle of morning rides, sunset strolls, and effortless access to everything coastal living has to offer. Within steps, you’ll enjoy the community’s resort-style amenities—pools, athletic courts, a fitness center, and picturesque sidewalks—all while lawn maintenance is handled for you, giving you more time to relax and enjoy. The owner’s passion for outdoor living is unmistakable. A private paver driveway welcomes you home, leading to a charming front porch that overlooks a beautifully landscaped yard—perfect for morning coffee or quiet evenings. Out back, your personal retreat awaits: an expanded paver patio with pergola creates the ideal setting for grilling, entertaining, or simply unwinding in nature. Surrounded by fencing and lush plantings, this space offers both beauty and privacy. The screened porch, complete with an EZ Breeze window system, allows you to savor fresh coastal air across multiple seasons in comfort. Inside, the home radiates warmth and character. Thoughtful details like hardwood floors, shiplap accents, vaulted ceilings, and a cozy gas fireplace create an inviting atmosphere, while the sunroom fills the space with natural light—perfect for reading, relaxing, or gathering with loved ones. Plantation shutters throughout add timeless coastal elegance. The kitchen is as functional as it is stylish, featuring upgraded appliances including, Dacor dual power range (electric oven and gas cooking), Bertazzoni French door refrigerator/freezer, and whisper quiet Bosch dishwasher, sleek quartz countertops, and a classic, timeless backsplash. Whether you’re enjoying casual meals at the breakfast bar or hosting memorable dinners in the spacious eat-in area, this space is designed to bring people together. The first-floor primary suite offers everyday convenience and a peaceful retreat, complete with a custom walk-in closet and a spacious en-suite bath including a linen closet, walk tiled shower and dual vanity. Upstairs, a generously sized second primary suite provides comfort and privacy for guests or family, along with two additional bedrooms and a hall bath. A versatile loft area offers the perfect flex space—ideal for a home office, homework zone, or cozy lounge. The finished basement adds incredible value and versatility, featuring newly installed LVP flooring for a fresh, modern feel. With a full bathroom and space that can easily be converted into a fifth bedroom, it’s perfect for guests or extended living. Two large unfinished areas ensure storage is never a concern, with one currently serving as a home gym. This is more than just a home, it’s a lifestyle. From peaceful mornings on the porch to active days on the trail and evenings spent entertaining under the pergola, every detail has been designed to help you live your best coastal life.
Listing courtesy of Jack Lingo - Rehoboth. Contact: (302) 227-3883

/u.realgeeks.media/theschrockstars/2.jpg)