


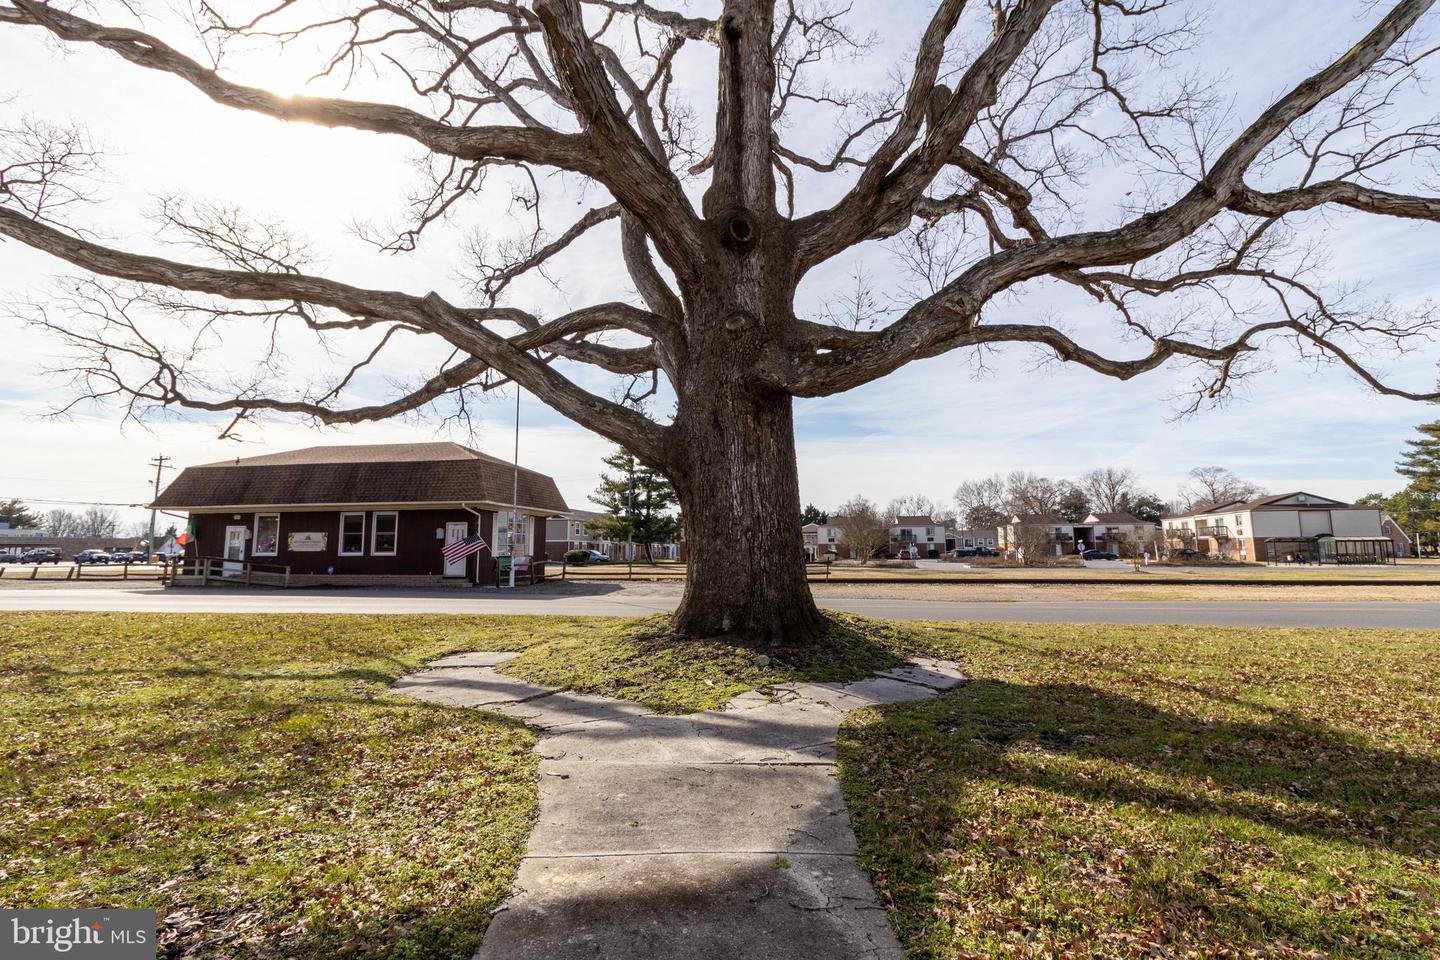

Qualifies for Urban Business use, offering incredible flexibility for residential or potential business opportunities! Welcome home to this beautifully remodeled colonial style house filled with tons of charm and character. Walking up to the wrap around porch, step inside the wide foyer to find beautiful hardwood floors and french pocket doors on both sides that lead to a living room on one side and then a den on the other. The den can easily be converted into a fourth bedroom. You have a large kitchen with space for dining, tile floors and ample cabinets. Just off the kitchen you have a sun filled enclosed porch/utility room with built in bench seat with storage and your laundry area. Head upstairs to find three nice sized bedrooms all with hardwood floors, two full bathrooms - one that offers extra built ins, separate tub and stall shower and a stacked washer and dryer. The partial basement is great for extra storage if needed. The house is situated on nearly a half acre corner lot with a piece of history - a nearly 300 year old White Oak (Quercus Alba) Bicentennial Tree. Relax on the back deck or patio that offers privacy with the partial white vinyl fencing. Great workshop/garage area with the detached one car garage and plenty of space for yard equipment with the storage shed. When you get home from a day at the beach, rinse off in the outdoor shower - what better way to end the day! Call to schedule your tour of this beautiful home today!
Listing courtesy of Keller Williams Realty. Contact: (302) 856-1458

/u.realgeeks.media/theschrockstars/2.jpg)