


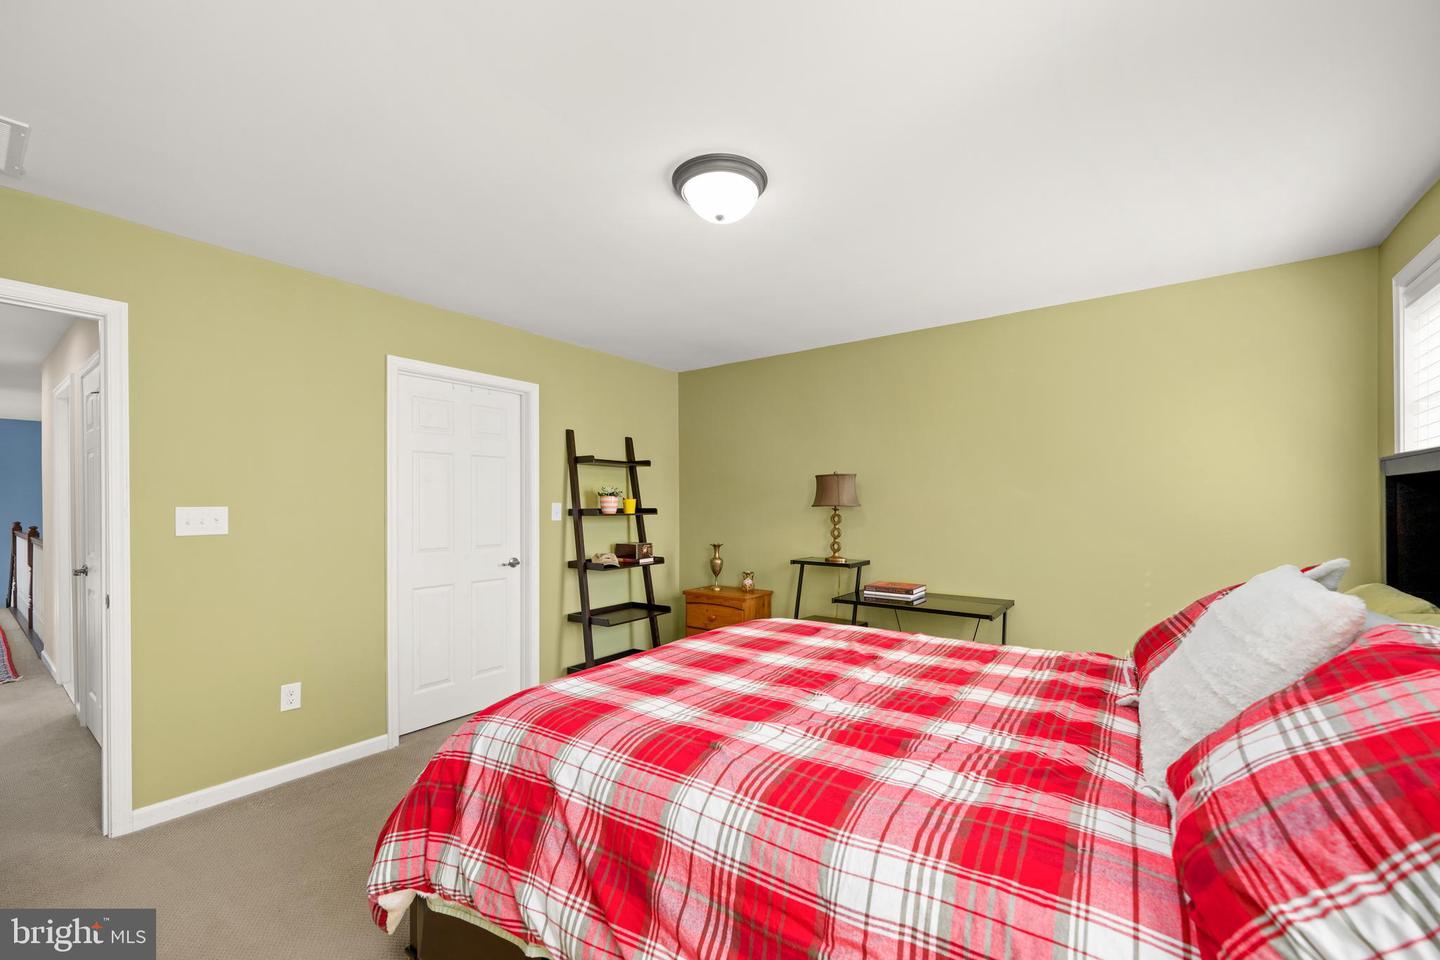


Thoughtfully designed for everyday living and memorable entertaining, this exceptional coastal residence offers the perfect blend of luxury, comfort, and timeless style in one of Lewes' most sought-after communities. With a recent $100,000 price reduction, this exceptional home now represents outstanding value for its size, quality, location, and extensive upgrades. Opportunities like this east of Coastal Highway are uncommon. Buyers seeking luxury coastal living at an exceptional price should schedule their private tour soon before this opportunity is gone. A dramatic vaulted entry welcomes you with a striking wood banister and bridge overlooking the Great Room, setting the tone for the home's open, airy, and sophisticated design. The stunning Great Room showcases a wall of windows overlooking the private rear yard, while two custom triple bookshelves surround the natural gas fireplace, creating a warm and inviting focal point for everyday living and entertaining. The upgraded Gourmet Kitchen is equipped with GE appliances, abundant cabinetry, a breakfast bar with seating for five, walk-in pantry, and designer tile backsplash with decorative accent, flowing effortlessly into a bright vaulted Sunroom with sliding glass doors leading to the outdoor living space. The first-floor Primary Suite offers a peaceful retreat with a tray ceiling, plantation shutters, two walk-in closets, and a beautifully appointed bathroom featuring a soaking tub, custom tile work, and private water closet. A private Office with French doors, transom window, and plantation shutters adds both function and elegance, while a full Bathroom on the main level provides added convenience. The second floor features an Ensuite Bedroom with a private Bathroom and walk-in closet, plus two additional Bedrooms and a hall Bath. The oversized Finished Basement expands the living space with a large media and recreation area, an additional flex room, a full Bathroom, and extensive unfinished space ideal for storage, a workshop, or hobby area. Outdoor living is equally impressive with a beautifully landscaped backyard featuring a pergola draped in wisteria, paver patio, built-in grill, natural gas fireplace, and garden beds for flowers and fresh vegetables. Lush landscaping, including a dramatic 25-foot banana plant and mature elephant ears, creates a private, resort-inspired setting rarely found in the area. Situated in a quiet enclave of only 80 single-family homes in the highly desirable Breakwater community, adjacent to the scenic Junction & Breakwater Trail, this home offers easy biking or walking access to downtown Lewes and the beaches. Located approximately 1.5 miles from Lewes Beach and 4 miles from Cape Henlopen State Park, residents enjoy outstanding amenities including a fitness center, pool complex, and active social calendar.
Listing courtesy of Long & Foster Real Estate, Inc.. Contact: 3026456100

/u.realgeeks.media/theschrockstars/2.jpg)