


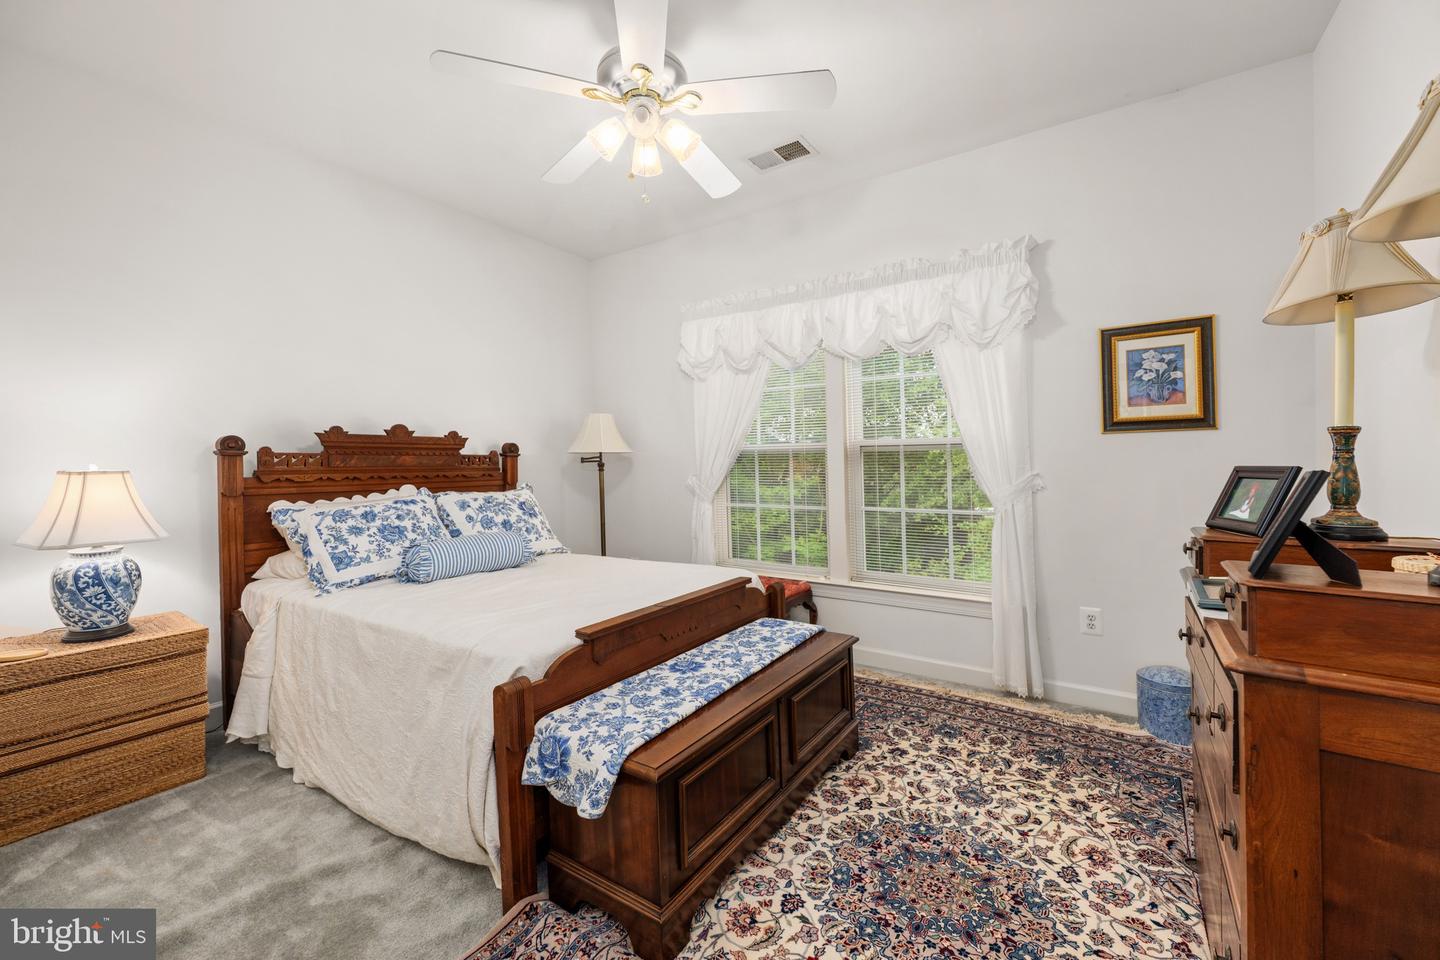


NEW PRICE! Now offered at $579,000 — a $20,000 price improvement! Welcome to 27476 Covered Bridge Trail, a beautifully maintained home in the desirable Trails of Beaver Creek community. This is an exceptional opportunity to own a spacious home in a sought-after Sussex County location, now offered at an even more compelling price. This 4-bedroom, 2.5-bath home offers approximately 2,800 square feet of comfortable living space on a private 0.52-acre lot. Nestled on a quiet cul-de-sac with no homes behind, this property provides exceptional privacy, scenic pond views, and a serene, partially wooded setting. A beautifully designed traditional floor plan that blends functionality with inviting charm, enhanced by elegant crown molding, detailed trim, and designer finishes throughout. The main level features gleaming hardwood floors, a formal dining room, private office, and a spacious great room with a cozy fireplace. The updated gourmet kitchen boasts stainless steel appliances (new refrigerator, 2025), ample cabinetry, modern finishes, and space for a casual dining table—perfect for everyday living and entertaining. A powder room and plantation shutters throughout the first floor add both convenience and charm. Upstairs, the expansive primary suite includes a large en-suite bath, complemented by three additional generously sized bedrooms, a full hall bath, and a convenient second-floor laundry room (wi-fi enabled). Outdoor living shines with a large, elevated deck right off of the kitchen - providing the perfect spot for morning coffee or an evening respite. The deck overlooks the pond, and is surrounded by multiple flower beds and natural landscaping— the perfect spot for relaxing or hosting gatherings. On the lower level there is a paver patio with a fire pit. The irrigation well (Bluebird system) aids in a lush green lawn, while providing substantial savings. The two-car garage, extended driveway accommodating up to six vehicles, and additional street parking ensure plenty of space for guests. Additional highlights include a walk-out unfinished basement offering endless potential, and a one-year home warranty for added peace of mind. Ideally located just minutes from local attractions, including beaches, state parks, shopping, and dining, this home offers the perfect balance of tranquility and convenience. This thoughtfully cared for home combines space, privacy, and natural beauty in a highly desirable setting. A home warranty is provided for added peace of mind.
Listing courtesy of Keller Williams Realty. Contact: (302) 360-0300

/u.realgeeks.media/theschrockstars/2.jpg)