20400 Honeysuckle Dr, Lincoln, DE 19960

$569,900
3
BD
3
BA
2,568
SqFt

Show Photos

Verify your account to unlock exclusive photos, mortgage tools, and more.

List Price
$569,900
Price Change
▼ $40,000 1780606355
Days on Market
83
Status
ACTIVE
MLS#
DESU2111116
Bedrooms
3
Bathrooms
3
Full Baths
2
Half Baths
1
Living Area
2,568
Lot Size (Acres)
1.27
Style
Coastal, Craftsman
County
Sussex
School District
Milford

Property Description

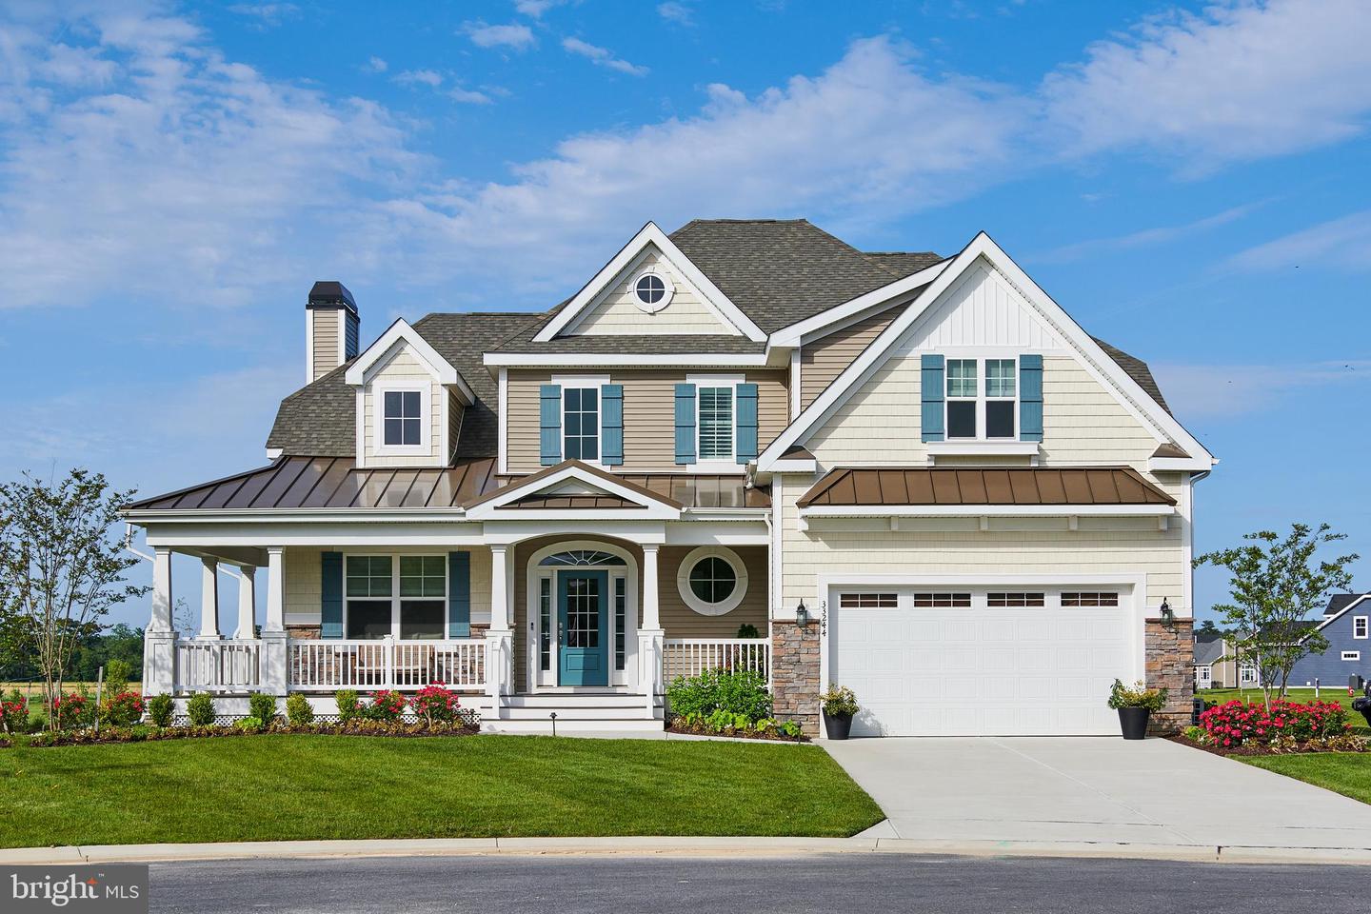
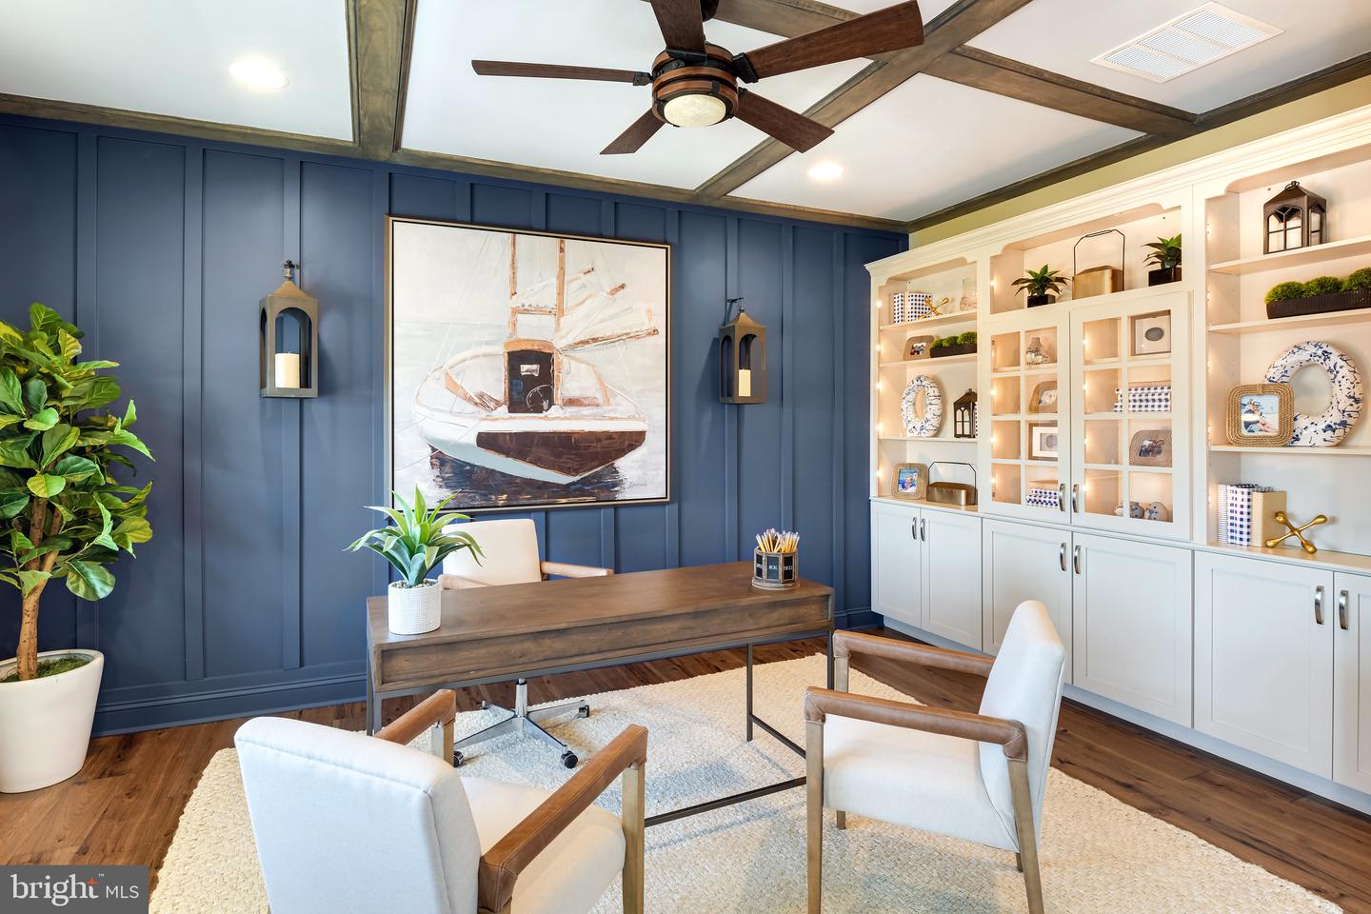
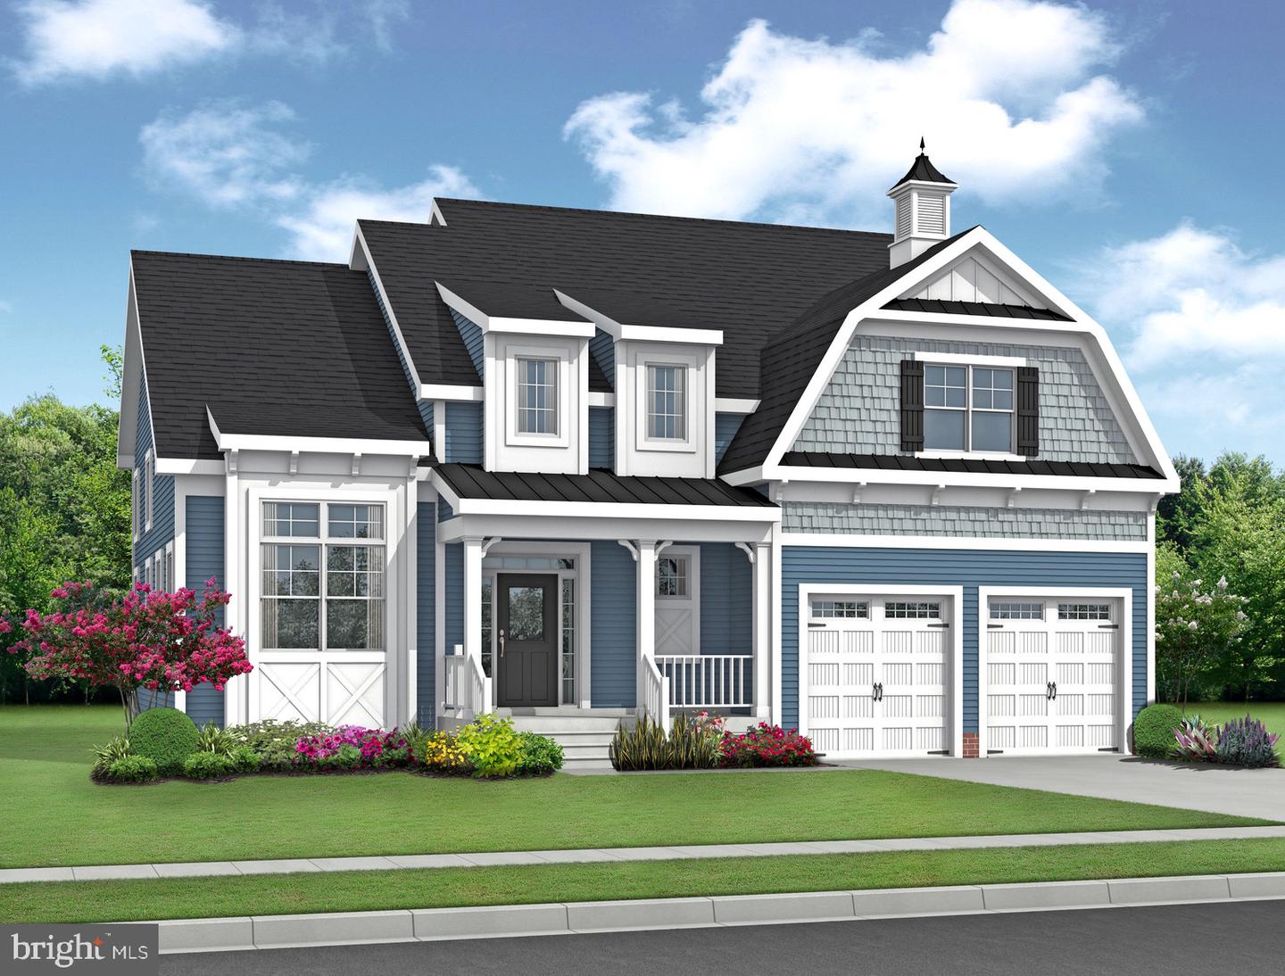
The Kingfisher plan is a versatile two-story home offering over 2,568 heated square feet with a convenient first-floor owner’s suite. This 3-bedroom, 2.5-bath design features an open-concept kitchen with island seating, flowing into a spacious great room, breakfast nook, and flexible living space. Upstairs includes two bedrooms, a full bath, loft, and an unfinished bonus room with room to grow. Personalize your home with options for additional bedrooms, baths, and outdoor living spaces. Serenity features the largest homesites offered by Schell Brothers in Delaware, providing exceptional space and privacy. Create your ideal backyard oasis with room for a detached garage, pool, or outdoor living tailored to your lifestyle.

Additional Information

Area
Cedar Creek Hundred (31004)
Subdivision
Serenity At Cubbage Pond
Taxes
$250
HOA Fee
$71
HOA Frequency
Monthly
Interior Features
Entry Level Bedroom, Kitchen - Island, Pantry, Recessed Lighting, Upgraded Countertops, Walk-in Closet(s), Wood Floors, Carpet
Amenities
Tot Lots/Playground, Pickleball Courts
School District
Milford
Elementary School
Lulu M. Ross
Middle School
Milford Central Academy
High School
Milford
Flooring
Carpet, Ceramic Tile, Engineered Wood
Garage
Yes
Garage Spaces
2
Community Amenities
Tot Lots/Playground, Pickleball Courts
Heating
90% Forced Air
Heating Fuel
Propane - Metered
Cooling
Central A/C
Roof
Shingle
Utilities
Electric Available, Propane - Community, Water Available, Phone Available, Cable TV Available
Water
Well
Sewer
On Site Septic
Room Level
Bedroom 2: Upper 1, Bedroom 3: Upper 1, Primary Bedroom: Main, Loft: Upper 1, Storage Room: Upper 1, Study: Main, Great Room: Main, Kitchen: Upper 1, Dining Room: Main, Laundry: Main

Mortgage Calculator

Amount of Loan
Annual Interest Rate
%
Term of Loan
Years

Does not include any taxes or fees.
Please consult a financial professional.
Calculator source: Real Geeks

Listing courtesy of Crown Homes Real Estate. Contact: (302) 504-6147