25256 Tannin Cir, Milton, DE 19968

$409,900
3
BD
2
BA
1,528
SqFt

Show Photos

Verify your account to unlock exclusive photos, mortgage tools, and more.

List Price
$409,900
Price Change
▼ $10,000 1781826539
Days on Market
71
Status
ACTIVE
MLS#
DESU2111128
Bedrooms
3
Bathrooms
2
Full Baths
2
Living Area
1,528
Lot Size (Acres)
0.2
Style
Contemporary
Year Built
2023
County
Sussex
School District
Cape Henlopen

Property Description

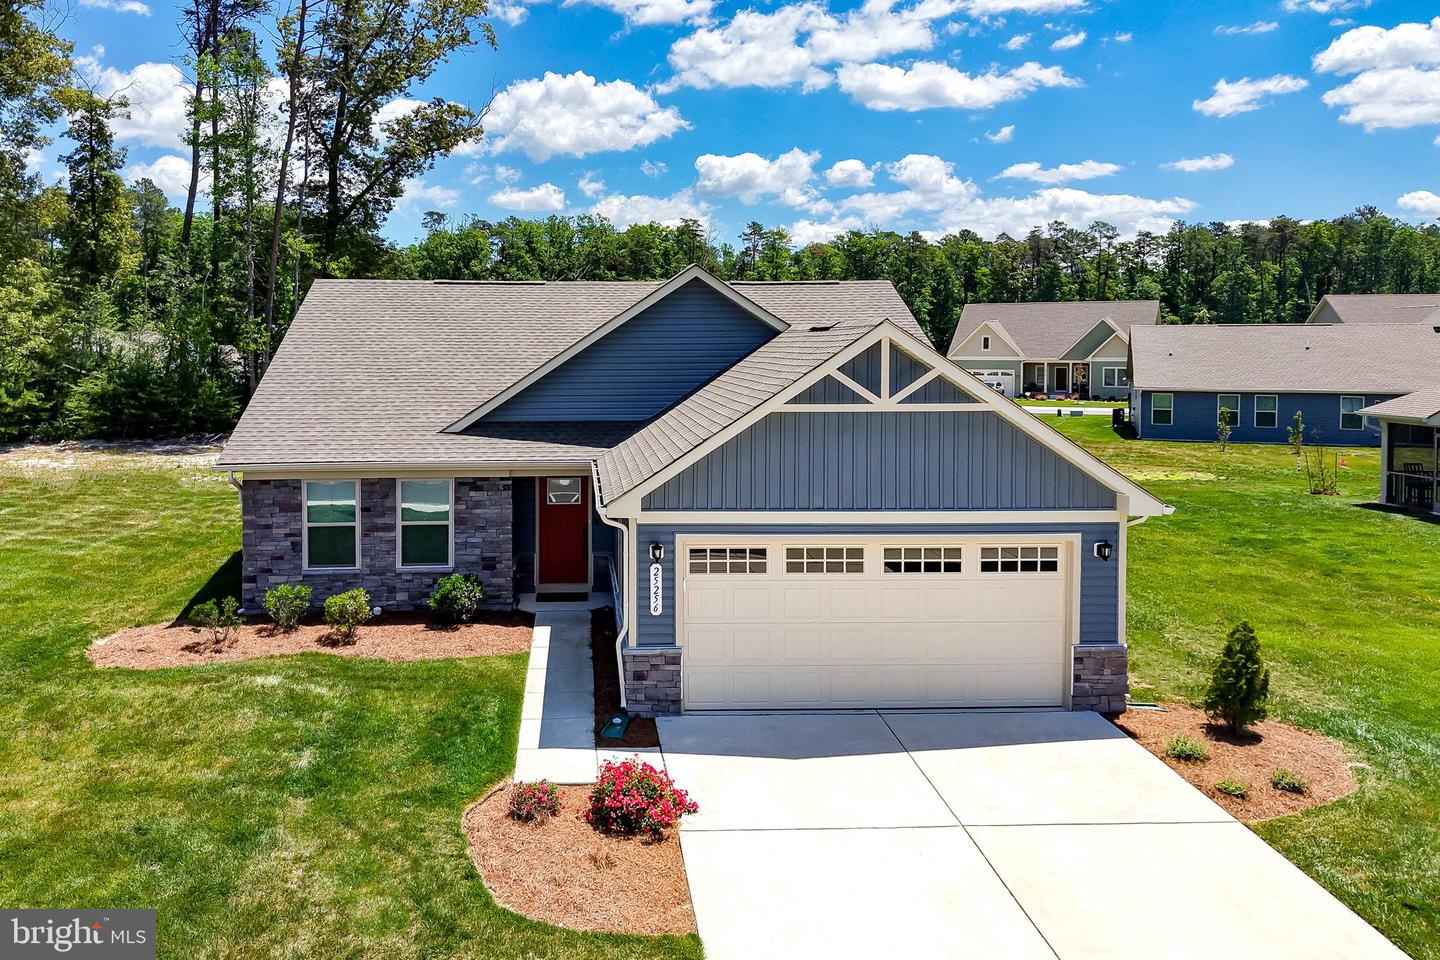
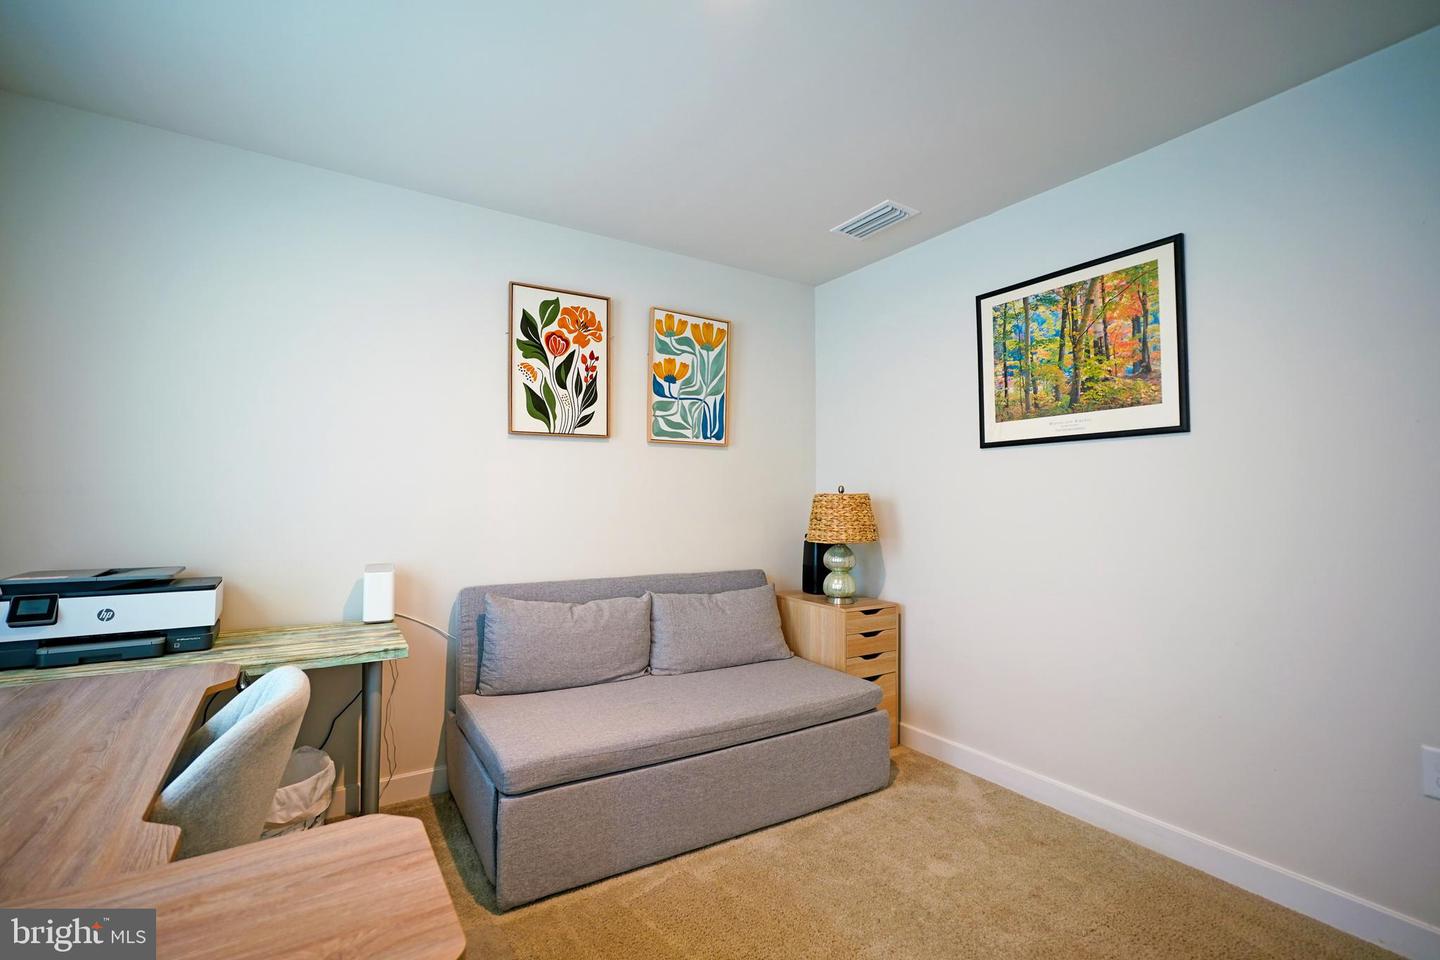
WHY WAIT TO BUILD? …or pay costly impact fees? Move right into this like-new 3-bedroom home in the growing community of The Vines of Sandhill, offering convenient one-level living with lawn maintenance and irrigation included. Designed with comfort and functionality in mind, this split-bedroom floor plan features a private primary suite complete with an en-suite bath and spacious walk-in closet, thoughtfully separated from the two additional bedrooms at the front of the home. The open-concept layout creates an ideal space for everyday living and entertaining, with a contemporary kitchen showcasing granite countertops, stainless steel appliances, and seamless flow into the dining and living areas. This fully electric home offers energy efficiency with no propane or alternative fuel sources to maintain. Relax year-round on the screened porch — perfect for enjoying Delaware’s coastal lifestyle rain or shine. Ideally located minutes from the Georgetown Circle and within minutes of two new healthcare campuses, shopping, dining, and major commuter routes, this home offers excellent access to everyday essentials and expanding local employment opportunities. Don’t miss your opportunity to own a move-in ready home - Call TODAY before this one is gone!

Additional Information

Area
Georgetown Hundred (31006)
Subdivision
The Vines Of Sandhill
Taxes
$779
HOA Fee
$275
HOA Frequency
Monthly
Interior Features
Bathroom - Tub Shower, Bathroom - Walk-In Shower, Entry Level Bedroom, Floor Plan - Open, Kitchen - Island, Primary Bath(s), Recessed Lighting, Upgraded Countertops, Walk-in Closet(s), Window Treatments
Amenities
Club House, Fitness Center, Tennis Courts, Tot Lots/Playground, Pool - Outdoor
School District
Cape Henlopen
Flooring
Luxury Vinyl Plank, Carpet, Ceramic Tile
Garage
Yes
Garage Spaces
2
Exterior Features
Underground Lawn Sprinkler
Community Amenities
Club House, Fitness Center, Tennis Courts, Tot Lots/Playground, Pool - Outdoor
Heating
Forced Air
Heating Fuel
Electric
Cooling
Central A/C
Roof
Architectural Shingle
Water
Public
Sewer
Public Sewer
Room Level
Living Room: Main, Dining Room: Main, Kitchen: Main, Primary Bedroom: Main, Primary Bathroom: Main, Bedroom 2: Main, Bedroom 3: Main, Full Bath: Main, Laundry: Main, Screened Porch: Main

Mortgage Calculator

Amount of Loan
Annual Interest Rate
%
Term of Loan
Years

Does not include any taxes or fees.
Please consult a financial professional.
Calculator source: Real Geeks

Listing courtesy of Berkshire Hathaway HomeServices PenFed Realty. Contact: 3026456661