


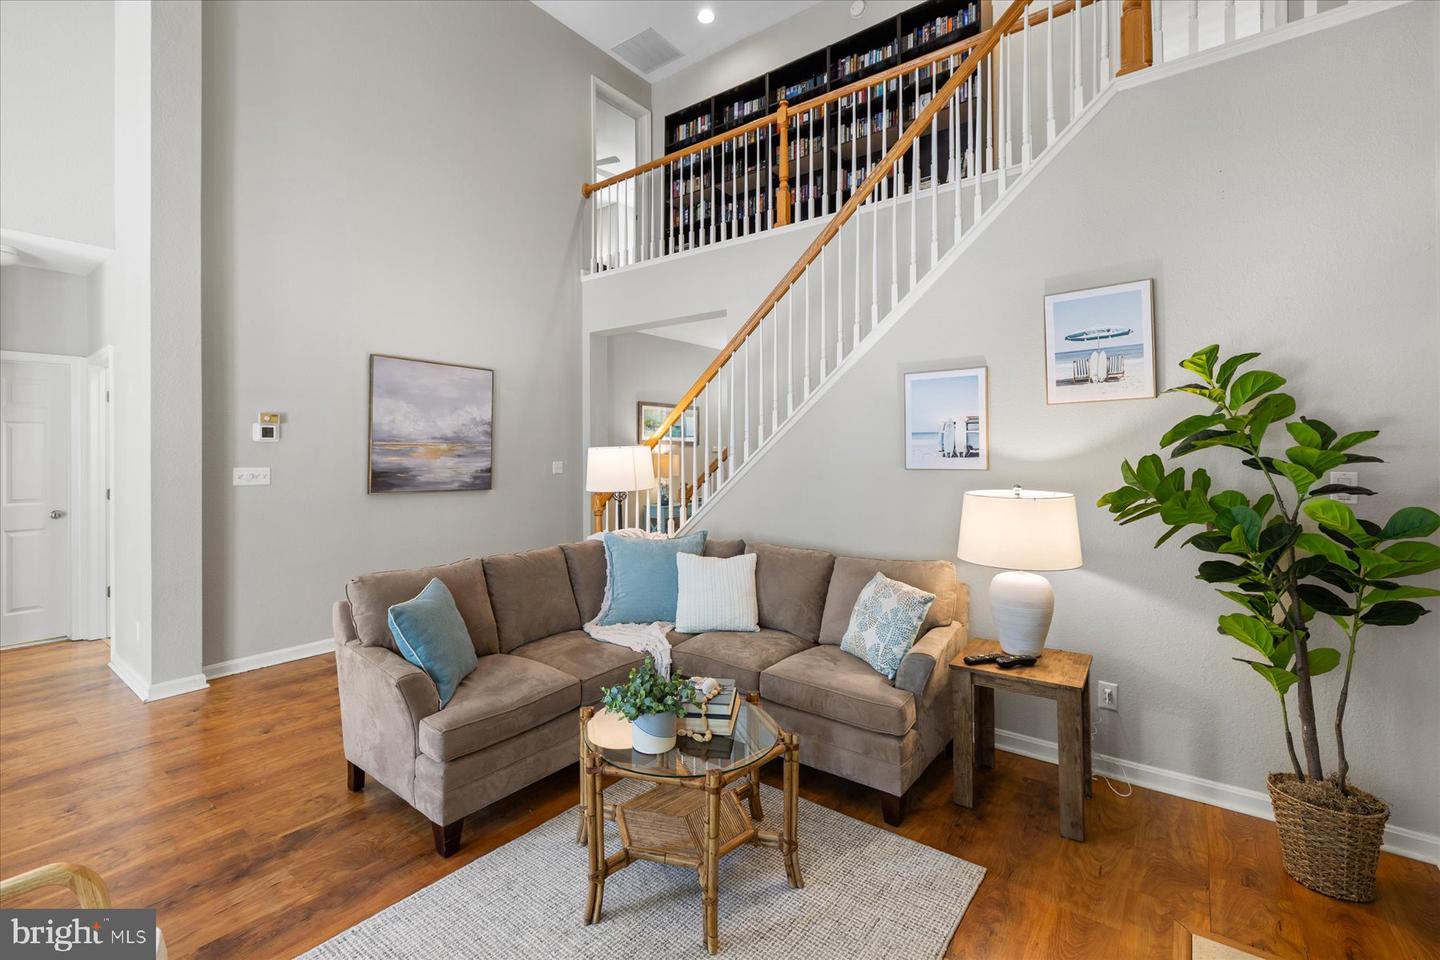


Enjoy effortless coastal living in this beautifully maintained 3-bedroom, 2.5-bath townhome in the sought-after Bear Trap Dunes community, where expansive golf course views of the scenic dunes-style layout create a peaceful and inviting backdrop. Perfectly positioned for both privacy and convenience, this interior unit offers a seamless blend of comfort, style, and resort living. A welcoming front porch sets the tone, leading into a light-filled interior featuring cathedral ceilings, hardwood flooring, and custom built-in cabinetry that enhance the home’s open and airy feel. The thoughtfully designed layout includes a desirable first-floor primary suite, ideal for easy living, while the upper level offers two additional bedrooms connected by a Jack-and-Jill bath, providing both privacy and functionality for guests. The main living area flows effortlessly into a bright sunroom, extending out to an open sundeck where you can relax or entertain while taking in sweeping fairway views. The kitchen is both functional and inviting, complete with granite countertops and ample cabinetry, and opens naturally to the living and dining spaces. Located within walking distance to Bear Trap Dunes’ premier amenities, including golf, multiple pools, fitness center, tennis, clubhouse, and beach shuttle, this property offers the ideal blend of relaxation and activity, all just minutes from Bethany Beach.
Listing courtesy of Long & Foster Real Estate, Inc.. Contact: (302) 539-9040

/u.realgeeks.media/theschrockstars/2.jpg)