

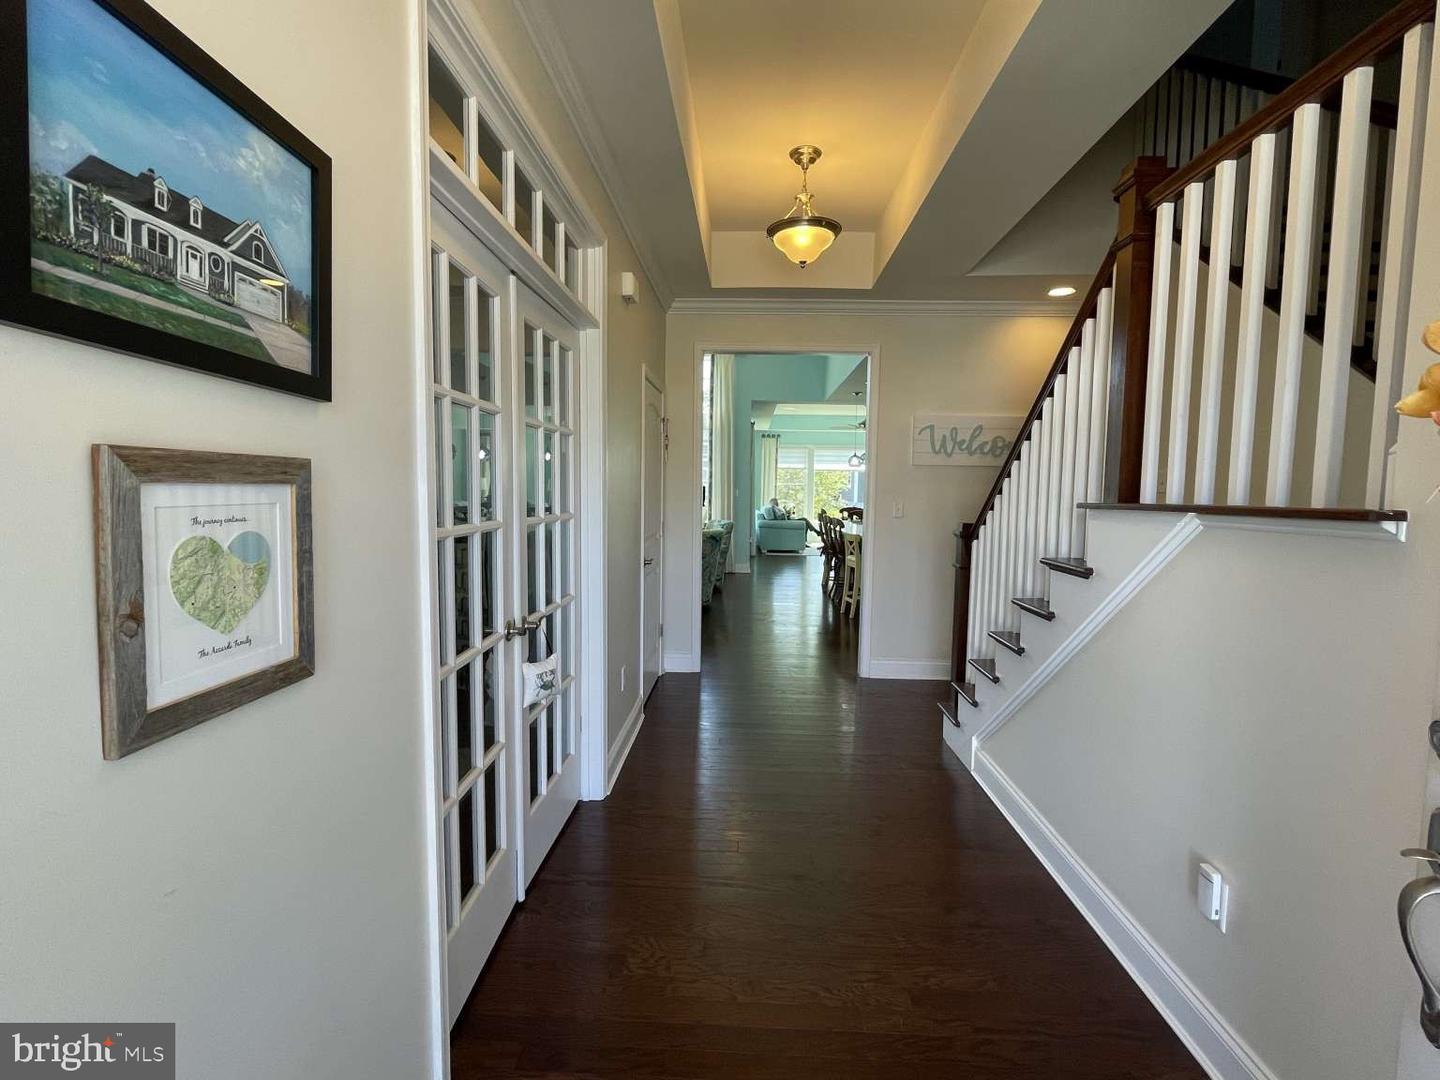


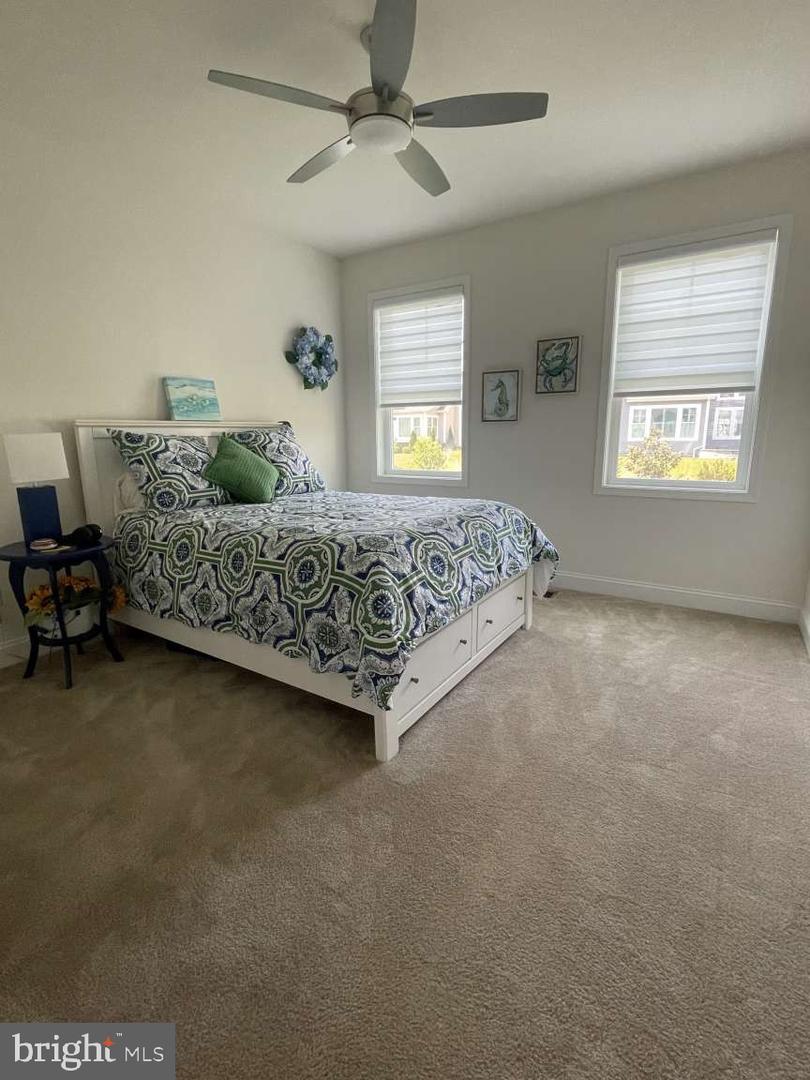


Beautifully maintained, spacious ranch-style home with an additional second-floor suite, in the highly desirable Coastal Club community in Lewes, Delaware. This Schell Brothers Mayberry model offers 4 bedrooms, 3 full baths, and a bright, open floor plan with engineered hardwood flooring, vaulted ceilings, and abundant natural light. The great room features a gas fireplace and a wall of windows overlooking the landscaped backyard. The gourmet kitchen includes quartz countertops, gas cooktop, double ovens, stainless steel appliances, glass‑front cabinetry, soft‑close drawers, an oversized island, and a walk‑in pantry. A custom bar with lighted glass cabinetry, granite countertop and minifridge enhances entertaining, and the extended dining/morning room adds valuable living space for large families and groups. The main‑level primary suite includes double vanities and an oversized floor-to-ceiling tiled shower. Two additional bedrooms, a flex room, and full bath nearby complete the first floor. A private second‑floor guest suite offers a walk‑in closet and fully tiled bath. Outdoor living includes a rear sundeck with built‑in gas line and a spacious 11,000 sq. ft. homesite, with an ag-well for irrigation. Additional features include a laundry room with utility sink and a walk‑in attic for storage. Coastal Club amenities include indoor/outdoor pools, infinity pool with swim‑up bar, fitness center, tennis and pickleball courts, walking trails, a dog park, and on‑site dining. Minutes to Lewes Beach, Cape Henlopen State Park, shopping, restaurants, and the Cape May–Lewes Ferry.
Listing courtesy of HomeZu by Simple Choice. Contact: (855) 885-4663

/u.realgeeks.media/theschrockstars/2.jpg)