35380 Gennaker Ln, Selbyville, DE 19975

$600,000
4
BD
3
BA
2,448
SqFt

Show Photos

Verify your account to unlock exclusive photos, mortgage tools, and more.

List Price
$600,000
Price Change
▼ $5,000 1783915772
Days on Market
83
Status
ACTIVE
MLS#
DESU2111298
Bedrooms
4
Bathrooms
3
Full Baths
3
Living Area
2,448
Lot Size (Acres)
0.25
Style
Coastal, Contemporary
Year Built
2022
County
Sussex
School District
Indian River

Property Description

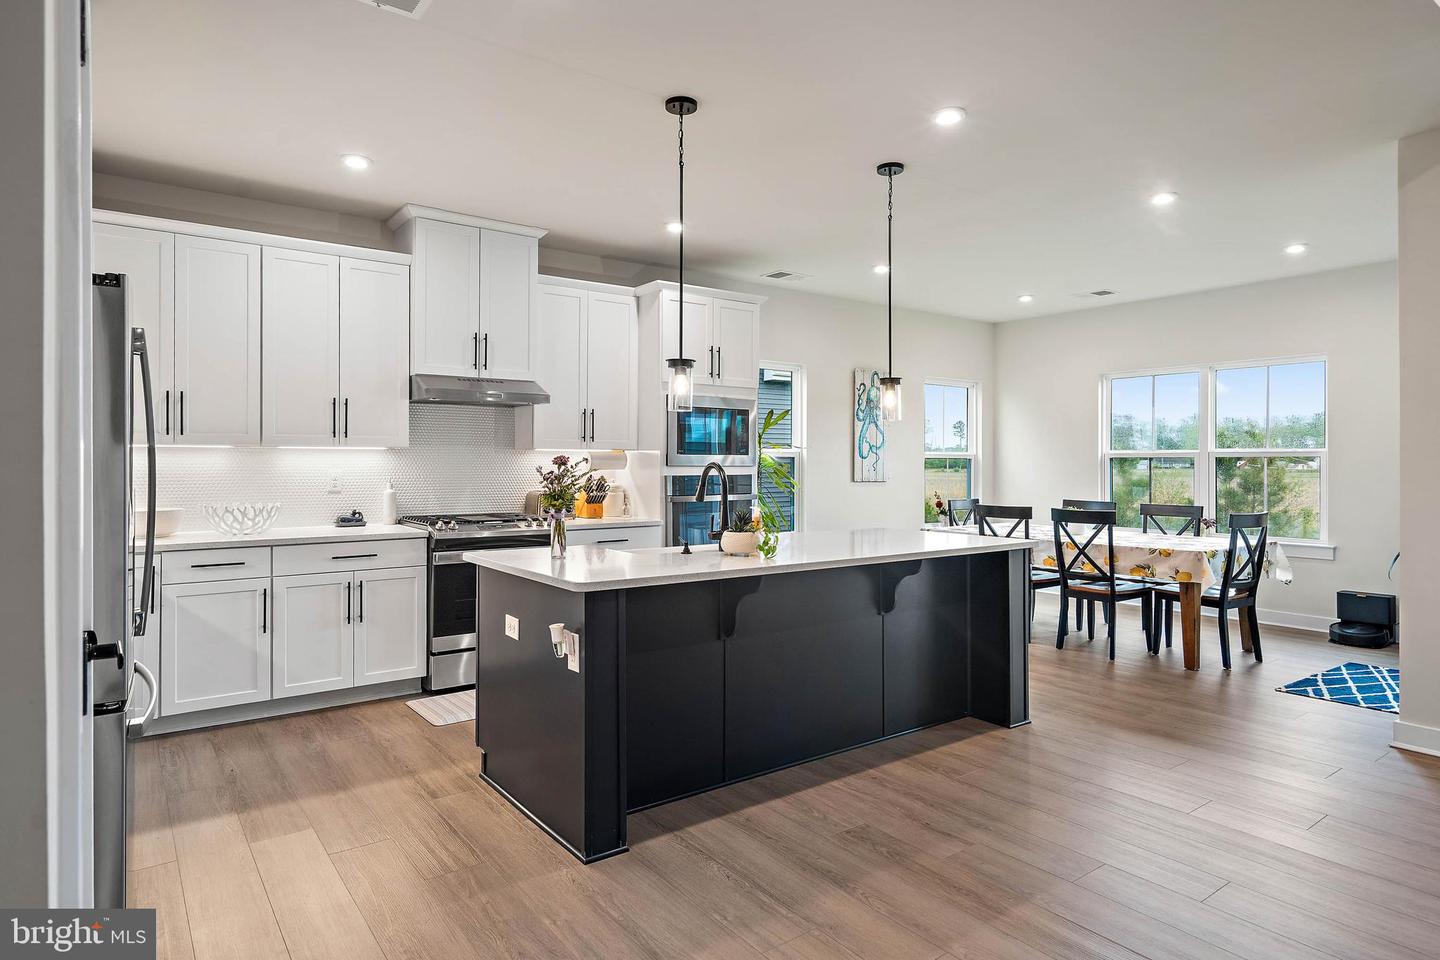
Fantastic modern home with thoughtful design and an open, inviting floor plan. This beautifully upgraded residence features a gourmet kitchen with exceptional lighting, stainless steel appliances, a natural gas cooktop, farmhouse sink, tiled backsplash, quartz countertops, and a spacious pantry with custom built-ins—perfect for both everyday living and entertaining. The expansive great room showcases coffered ceilings and a cozy gas fireplace, creating a warm and elegant gathering space. The first floor offers three generously sized bedrooms, including a stunning primary suite complete with a Roman shower and double vanity. Enjoy outdoor living on the private rear porch or relax on the welcoming front porch. Additional highlights include an attached garage, upgraded windows and flooring, and a highly functional layout designed for comfort and convenience. The second floor adds even more flexibility with a large bedroom or bonus room, private bath, and walk-in attic—ideal for guests, a home office, or additional living space. Energy-efficient features such as modern appliances, high-performance windows, a tankless water heater, and an efficient HVAC system help create a cost-conscious environment. Located in the Atlantic Lakes community, residents enjoy access to a community pool, clubhouse, fitness center, and a variety of social events - all at a value-conscience fee. This home truly has it all -- do not miss the opportunity to make it yours!

Additional Information

Area
Baltimore Hundred (31001)
Subdivision
Atlantic Lakes
Taxes
$1507
HOA Fee
$469
HOA Frequency
Quarterly
Interior Features
Attic, Breakfast Area, Built-Ins, Carpet, Ceiling Fan(s), Floor Plan - Open, Kitchen - Gourmet, Kitchen - Island, Recessed Lighting, Walk-in Closet(s), Window Treatments, Crown Moldings, Entry Level Bedroom, Family Room Off Kitchen, Primary Bath(s), Upgraded Countertops
Amenities
Club House, Common Grounds, Exercise Room, Pool - Outdoor
School District
Indian River
Fireplaces
1
Fireplace Description
Fireplace - Glass Doors, Gas/Propane
Flooring
Carpet, Luxury Vinyl Plank
Garage
Yes
Garage Spaces
2
Exterior Features
Extensive Hardscape, Gutter System, Sidewalks, Street Lights, Underground Lawn Sprinkler
Community Amenities
Club House, Common Grounds, Exercise Room, Pool - Outdoor
View
Garden/Lawn, Panoramic
Heating
Heat Pump - Gas BackUp, Forced Air
Heating Fuel
Electric, Natural Gas
Cooling
Central A/C
Roof
Architectural Shingle
Utilities
Cable TV Available, Electric Available, Natural Gas Available, Phone Available, Water Available, Sewer Available
Water
Public
Sewer
Public Septic

Mortgage Calculator

Amount of Loan
Annual Interest Rate
%
Term of Loan
Years

Does not include any taxes or fees.
Please consult a financial professional.
Calculator source: Real Geeks

Listing courtesy of BENNETT REALTY. Contact: (302) 539-4011