


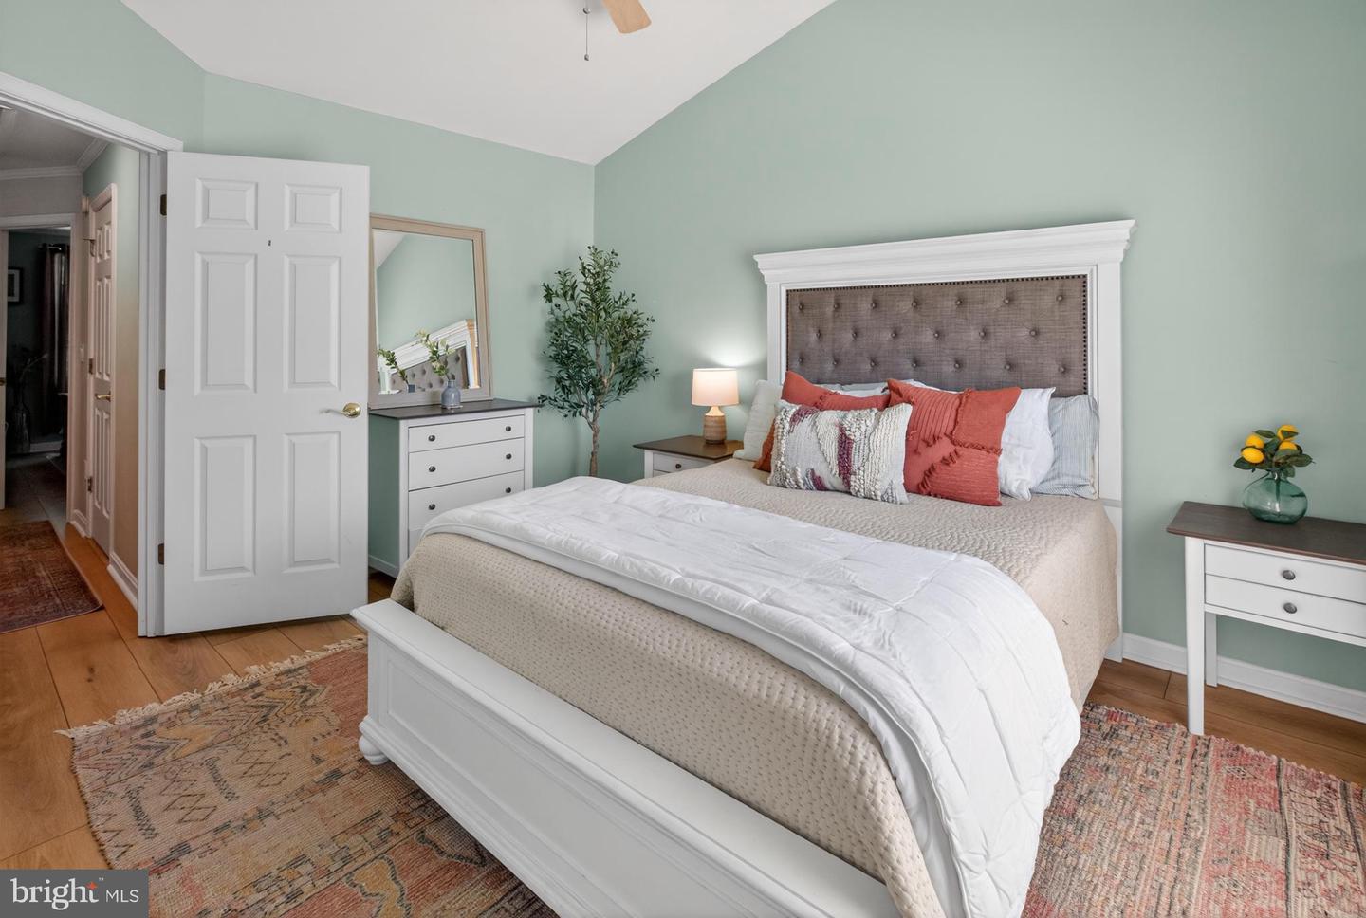


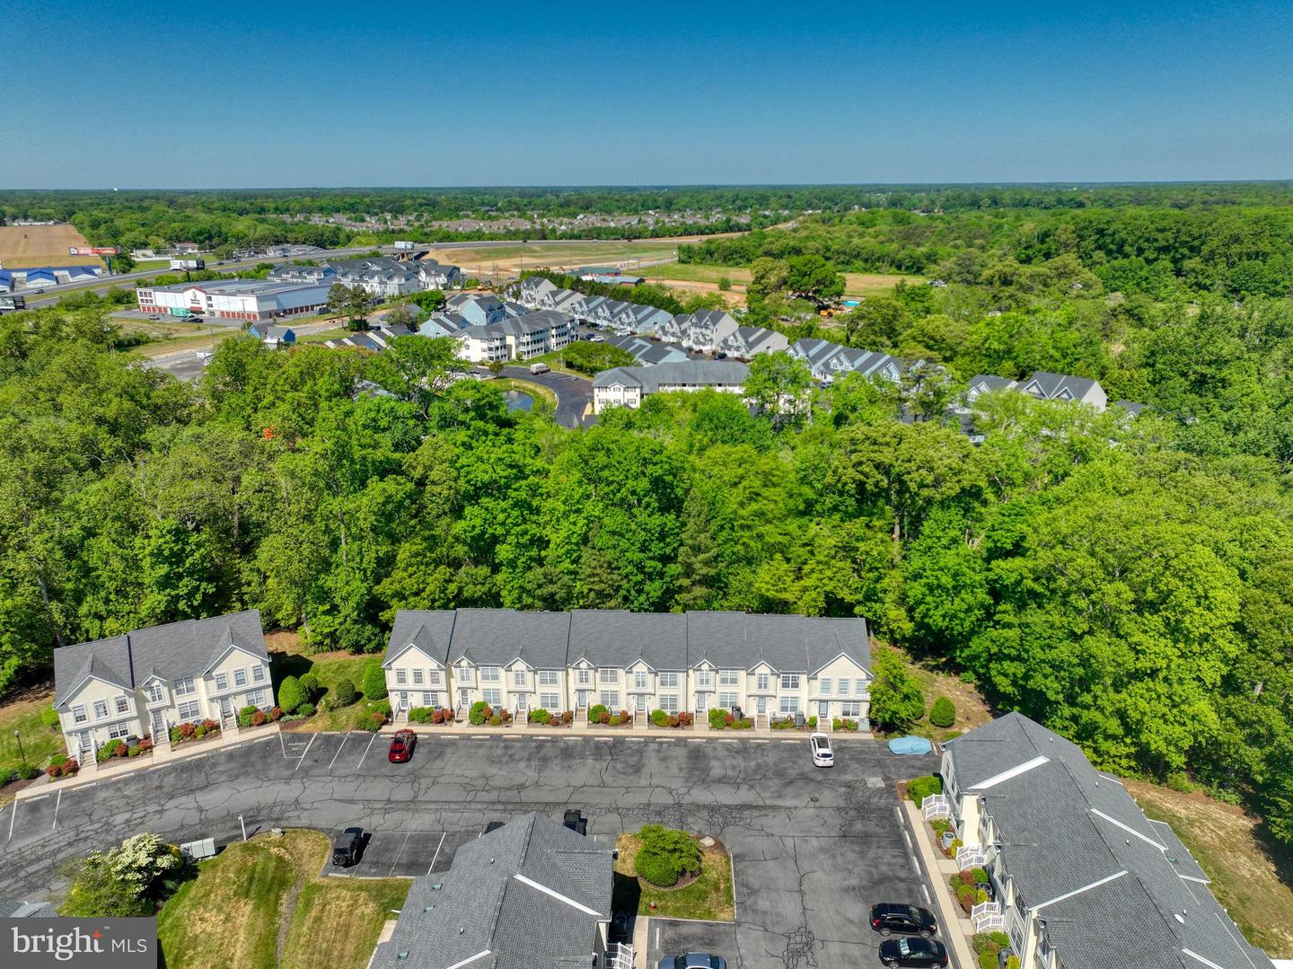
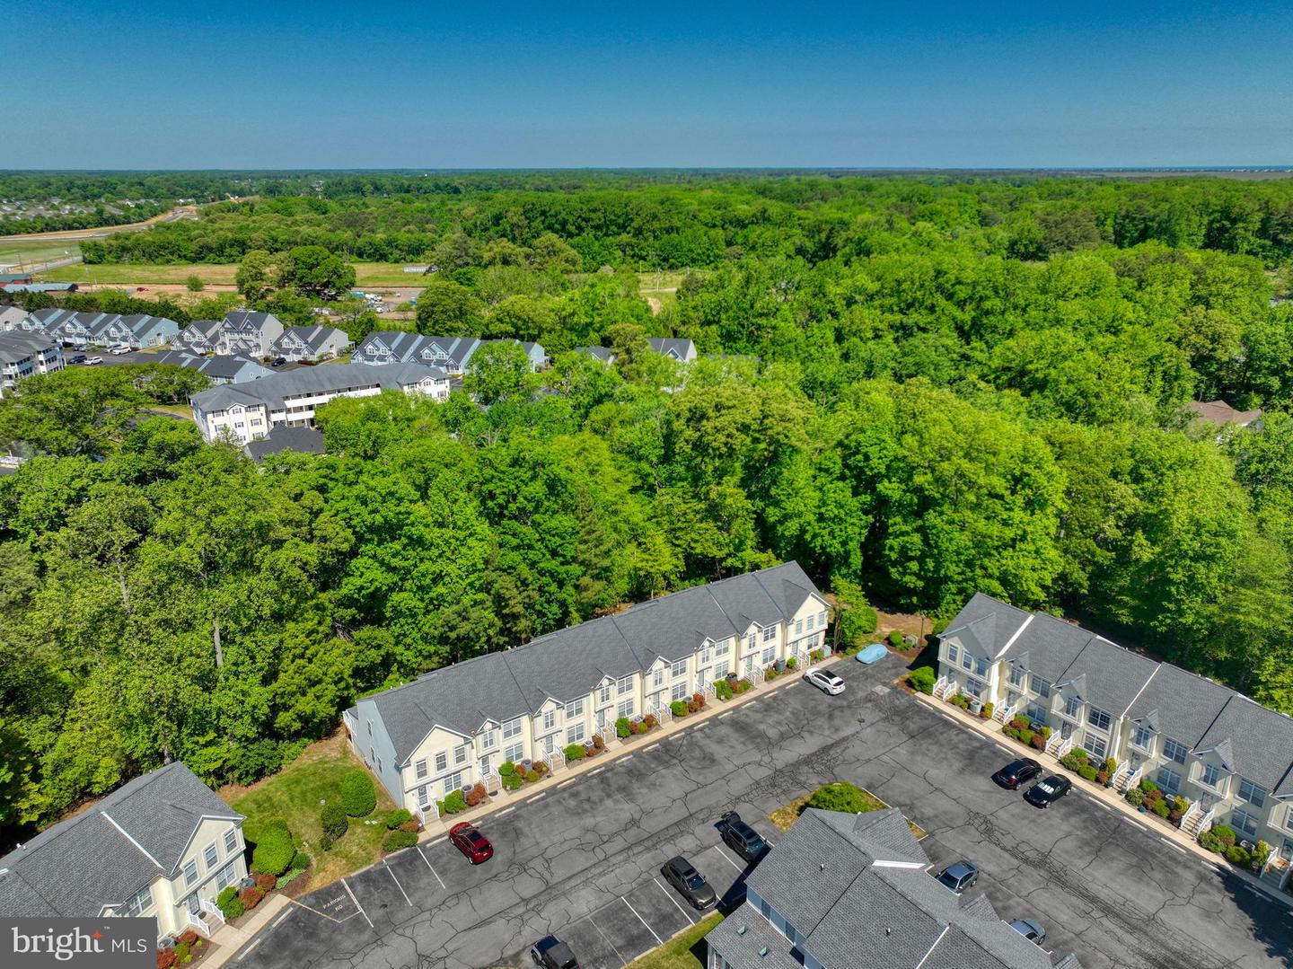


NEW PRICE! Being offered, located on a premium wooded homesite, a beautiful 3-bedroom, 2 ½ bathroom townhome in the community of Taramino, that features a community in-ground pool and ample parking with two dedicated spots. Conveniently located East of Route One and a short stroll to the Lewes-Georgetown bicycle trail that leads directly to downtown Lewes and Cape Henlopen State Park. Features include granite countertops, stainless steel appliances, updated cabinetry in kitchen and bathrooms, tile, hardwood, and luxury vinyl plank floors throughout the home. The Open Floorplan Living Room-Dining Room features hardwood flooring, two doors leading to the large sunroom with tile floors, storage closets, skylights, and leads out to a beautiful open deck facing the foliage of the trees backing to the home. The second-floor features luxury vinyl floors, a full bathroom with tile floors, two guest bedrooms, a laundry closet with upgraded front load washer-dryer units, and the primary bedroom offers a bathroom ensuite with tile floors and a walk-in closet. The home also offers a full basement with plenty of space for storage, large windows that offer natural light, and a bathroom rough-in if you would like to expand your living space. Let’s not forget the walk-out exterior door leading to the patio facing the woods! With up to $40,000 past rental income annually, this home has great rental potential. It is priced to sell, call for an appointment today!
Listing courtesy of Long & Foster Real Estate, Inc.. Contact: 302-542-0228

/u.realgeeks.media/theschrockstars/2.jpg)