


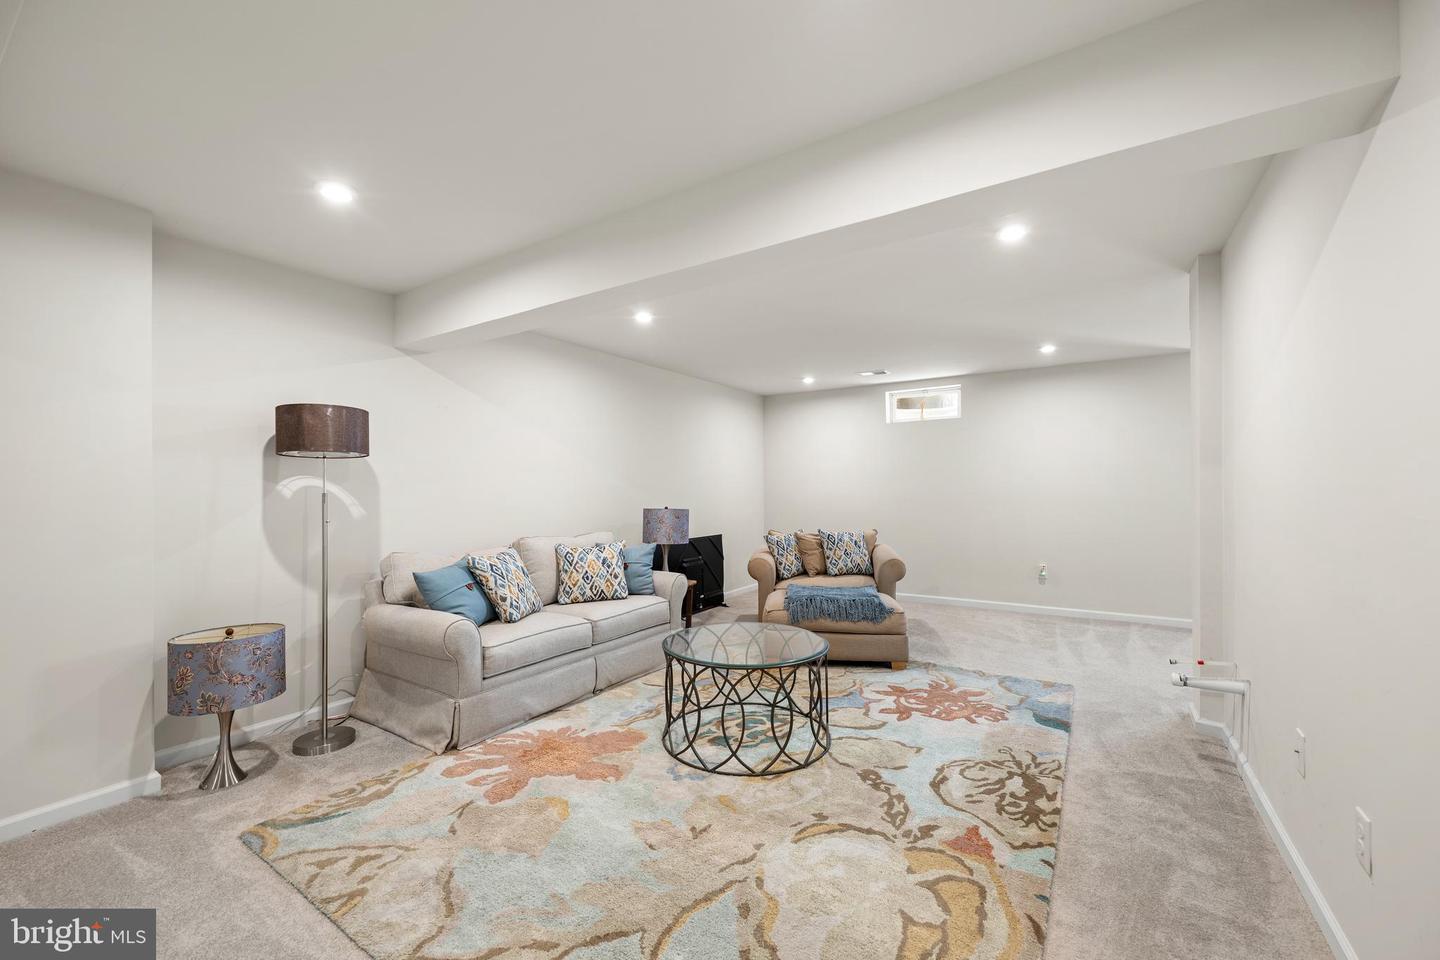


This Lewes townhouse's convenient location is its superpower. Nestled in a friendly neighborhood just off Route 1, it’s only minutes from Lewes downtown shops and the Rehoboth boardwalk. Want to leave the car? The nearby DART bus stop makes beach visits or dinner outings simple—just step outside. Inside, hardwood floors lead through the main level, featuring a modern kitchen with stainless steel appliances and ample counter space. The bright formal dining room next door is ideal for relaxed Sunday breakfasts and weekend gatherings. Step outside to your private patio—perfect for morning coffee, evening drinks, or hosting friends after a day at the beach. The first-floor primary bedroom includes an ensuite bathroom and walk-in closet. Up the stairs, two spacious bedrooms and a full bathroom provide plenty of room. The loft is versatile—use it as a home office, reading nook, or playroom. The finished basement offers additional space for a rec room, gym, media area, or beach gear storage. This home combines quality construction, a prime location, and proximity to two of Delaware's favorite beaches. Drive or bike—your choice. Schedule a private tour of 35012 Shorebird Lane today.
Listing courtesy of Compass. Contact: 3022734998

/u.realgeeks.media/theschrockstars/2.jpg)