


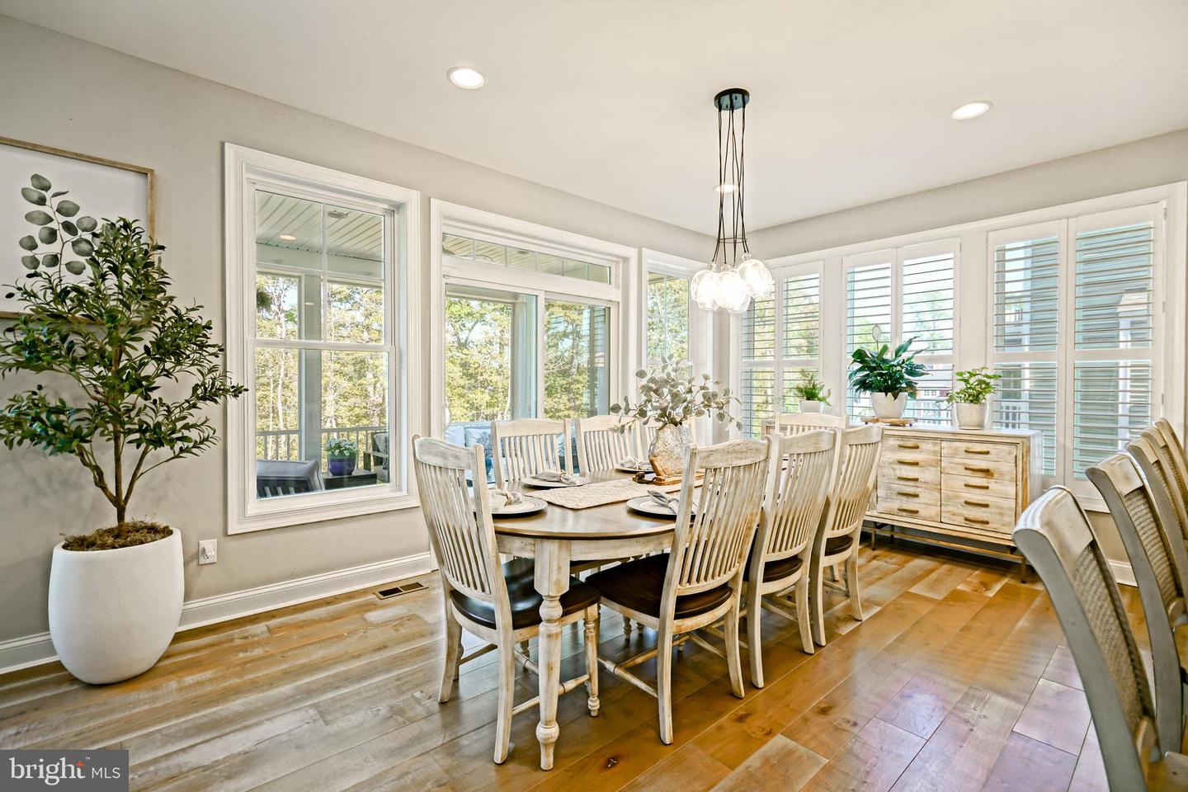
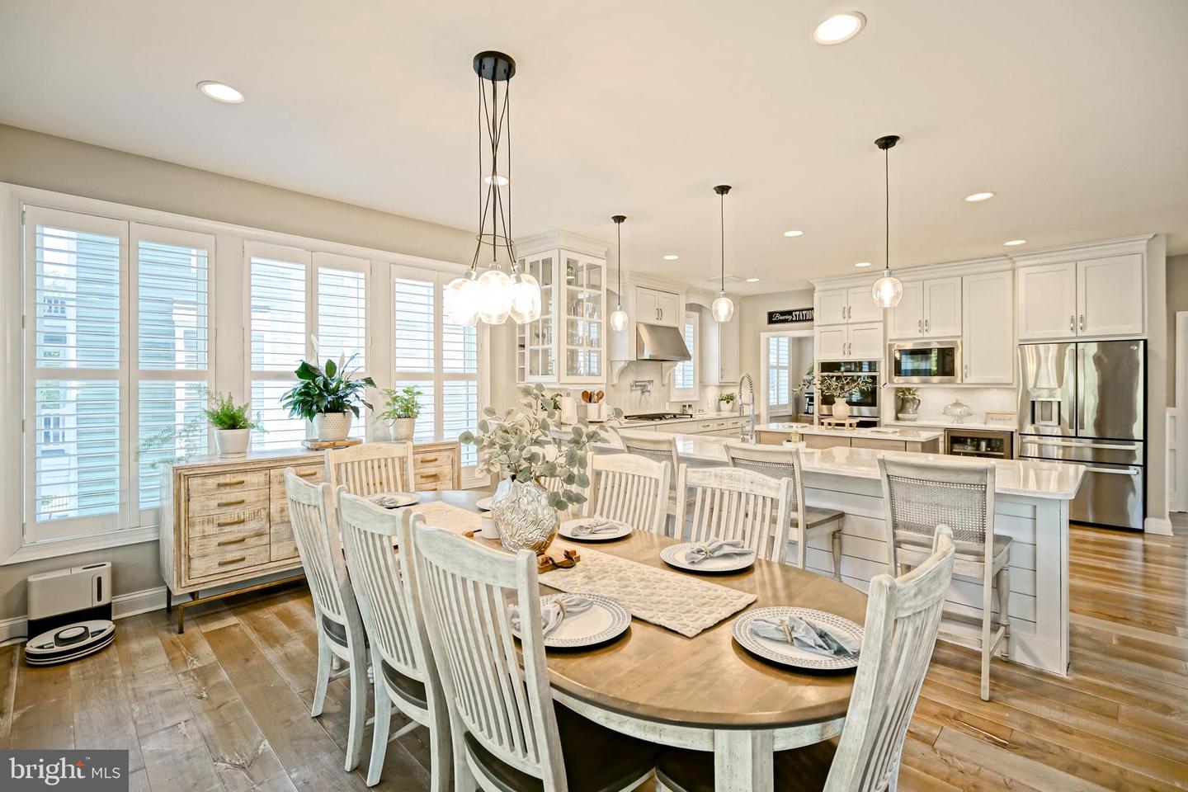


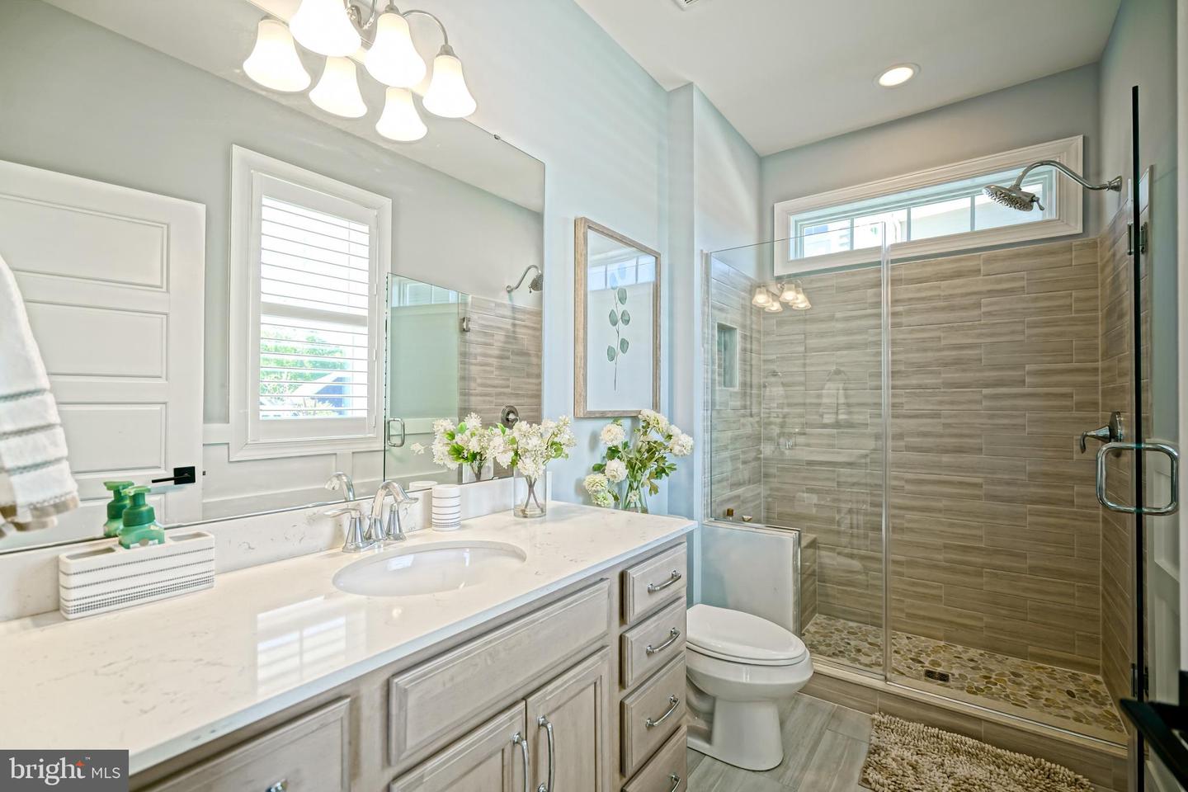


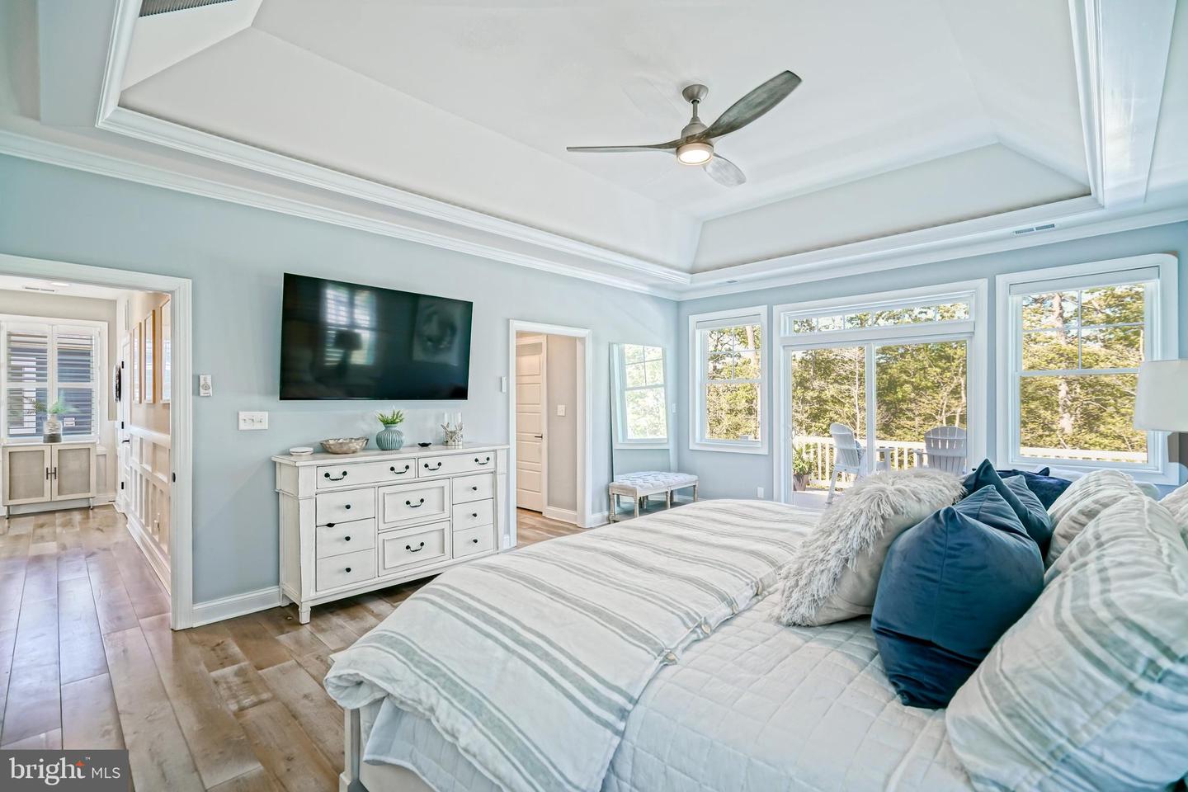


Experience coastal luxury at its finest in this exceptional, expanded Catalina model by Schell Brothers, perfectly positioned in the sought-after waterfront community of Tidewater Landing. Built in 2022, this 5-bedroom, 4.5-bath residence offers a thoughtfully designed floor plan masterfully tailored for both everyday comfort and high-end entertaining. The home’s three levels are seamlessly connected by a private elevator, ensuring effortless accessibility and convenience throughout. From the custom closet systems to the designer finishes and motorized blinds, plantation shutters, every detail has been curated to blend sophistication with functionality. The heart of the home is the expansive open-concept main level. Here, a gourmet kitchen and dedicated dining area flow into a light-filled great room, all framed by peaceful views toward Love Creek. This level is designed for versatility, featuring a private guest suite with an attached bath, front balcony access, and a conveniently located powder room. The living space extends outdoors to a screened porch and deck, providing the perfect setting for relaxing coastal evenings. The top floor serves as a dedicated residential retreat. The primary suite is a true sanctuary, boasting a spacious sitting area, dual walk-in closets, a spa-inspired bath, and direct access to a private upper-level deck overlooking the natural surroundings. Two additional generously sized bedrooms both with upper balcony access, a full bath, along with a conveniently located laundry room complete this level. The lower floor adds further depth to the home with a fifth bedroom, a full bath, and a large recreation room equipped with surround sound, ideal for movie nights or a home gym. Outside, the large backyard provides a rare opportunity to create a private oasis with ample room for a future pool or outdoor kitchen backing to Love Creek, with Crabbing and Fishing in your own back yard! The driveway is also expanded size for extra parking. Located just moments from the community pier and kayak launch, this home delivers direct access to the water-centric lifestyle Tidewater Landing is known for. Situated perfectly between Lewes and Rehoboth Beach, you are steps away from world-class dining, shopping, and pristine Atlantic and Delaware Bay beaches.
Listing courtesy of Berkshire Hathaway HomeServices PenFed Realty. Contact: 3026456661

/u.realgeeks.media/theschrockstars/2.jpg)