


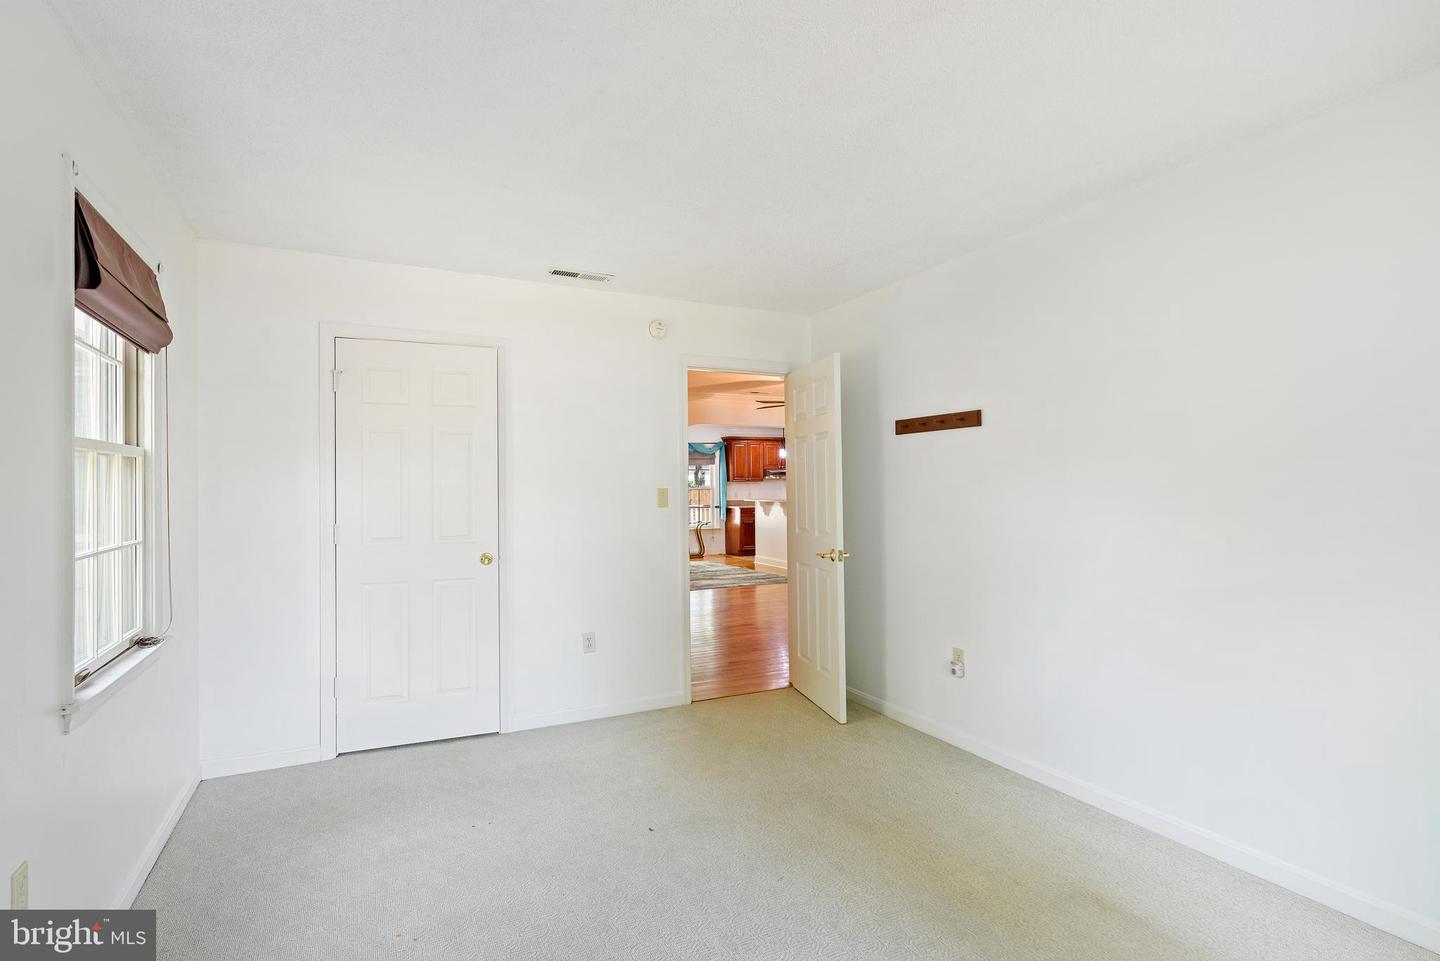


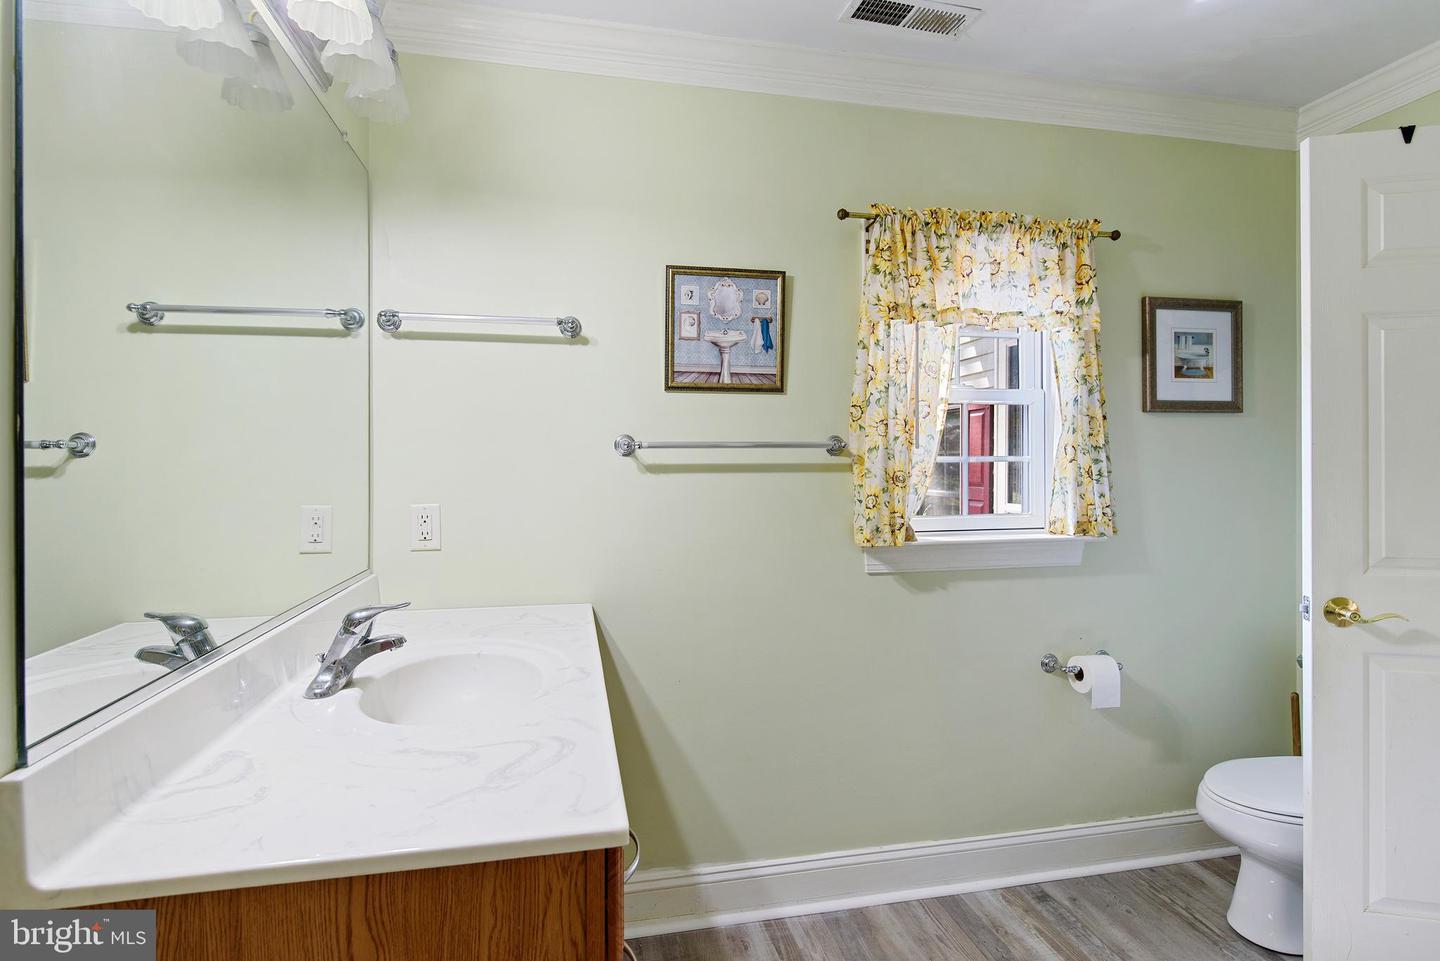


Welcome to your private coastal retreat! Nestled on a spacious half-acre wooded lot with no HOA, this stunning 6-bedroom, 4-bath home offers the perfect blend of space, comfort, and flexibility. Tucked away for added privacy yet only 10 miles from the beach, you’ll enjoy peaceful living with easy access to coastal fun, shopping, and dining. Designed with room for everyone, this home features a desirable mother-in-law suite perfect for extended family, guests, or potential rental opportunities. A dedicated office space makes working from home both convenient and comfortable. Above the separate garage, you’ll find an additional finished room ideal for a guest retreat, game room, home gym, studio, or private getaway space. As you arrive, you’ll be welcomed by a beautiful koi pond in the front yard, creating a peaceful first impression and adding to the home’s private oasis feel. The expansive layout offers endless possibilities for entertaining and multi-generational living, while the wooded setting provides privacy and tranquility all year long. Additional highlights include a brand-new HVAC system for year-round comfort and efficiency. If you’ve been searching for a spacious home with privacy, flexibility, and beach proximity without restrictive HOA fees, this is the one you’ve been waiting for!
Listing courtesy of NextHome Tomorrow Realty. Contact: 3026014171

/u.realgeeks.media/theschrockstars/2.jpg)