


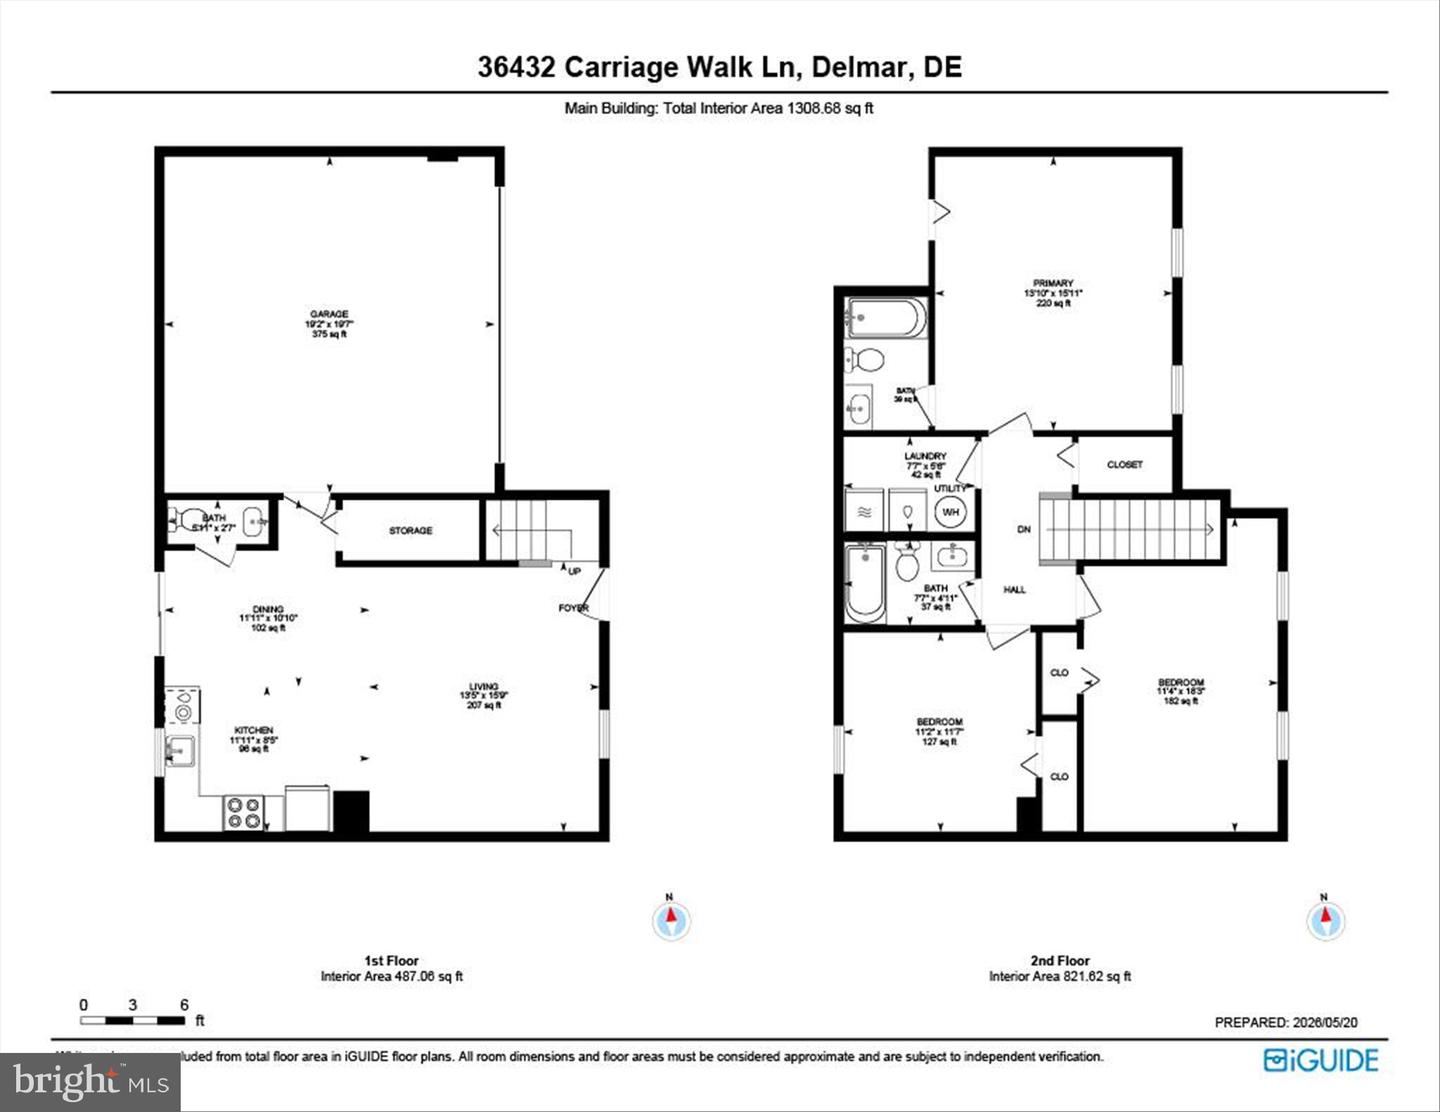
Welcome home to this beautifully designed 3-bedroom, 2.5-bath residence offering a fantastic floor plan, bright open spaces, and a peaceful setting with pond views. The main level features an inviting open-concept layout ideal for everyday living and entertaining, complete with a spacious living room, dining area, and a large, functional kitchen outfitted with stainless steel appliances, ample cabinetry, and plenty of workspace. Warm-toned luxury vinyl plank flooring, recessed lighting, and abundant natural light create a stylish and welcoming atmosphere throughout the main living area. A convenient half bath and interior access to the attached two-car garage add to the home’s thoughtful design. Sliding glass doors lead to a patio and a large fully fenced backyard overlooking the community pond, providing the perfect outdoor space for relaxing, entertaining, or simply enjoying the tranquil water views. A storage shed adds even more functionality with convenient space for lawn equipment, tools, or seasonal storage. Upstairs, the spacious primary suite features a private ensuite bath, creating a comfortable retreat at the end of the day. Two additional bedrooms and another full bath provide plenty of space for family or guests. Adding to the home’s convenience is the generously sized upper-level laundry room, and large linen closet making daily living even easier. Combining functionality, attractive finishes, and beautiful indoor and outdoor living spaces, this home is the perfect blend of practicality and modern comfort. Located in the desirable Yorkshire Estates community in Delmar, this home is just minutes from grocery shopping, restaurants, everyday conveniences, and major commuter routes, offering both comfort and convenience in an ideal location.
Listing courtesy of Northrop Realty. Contact: (302) 703-1144

/u.realgeeks.media/theschrockstars/2.jpg)