


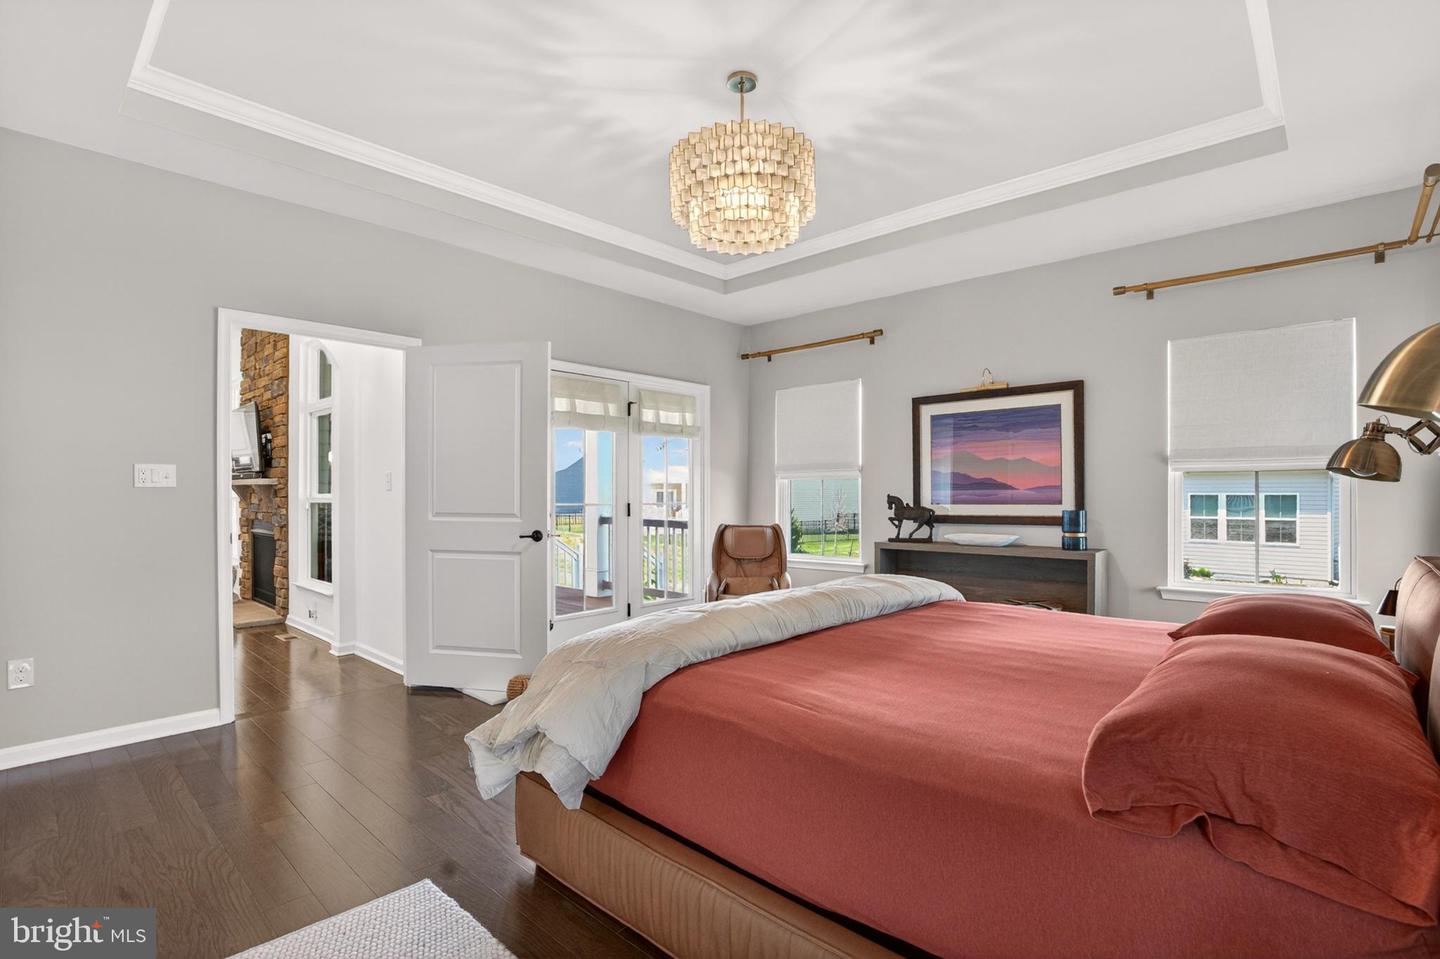


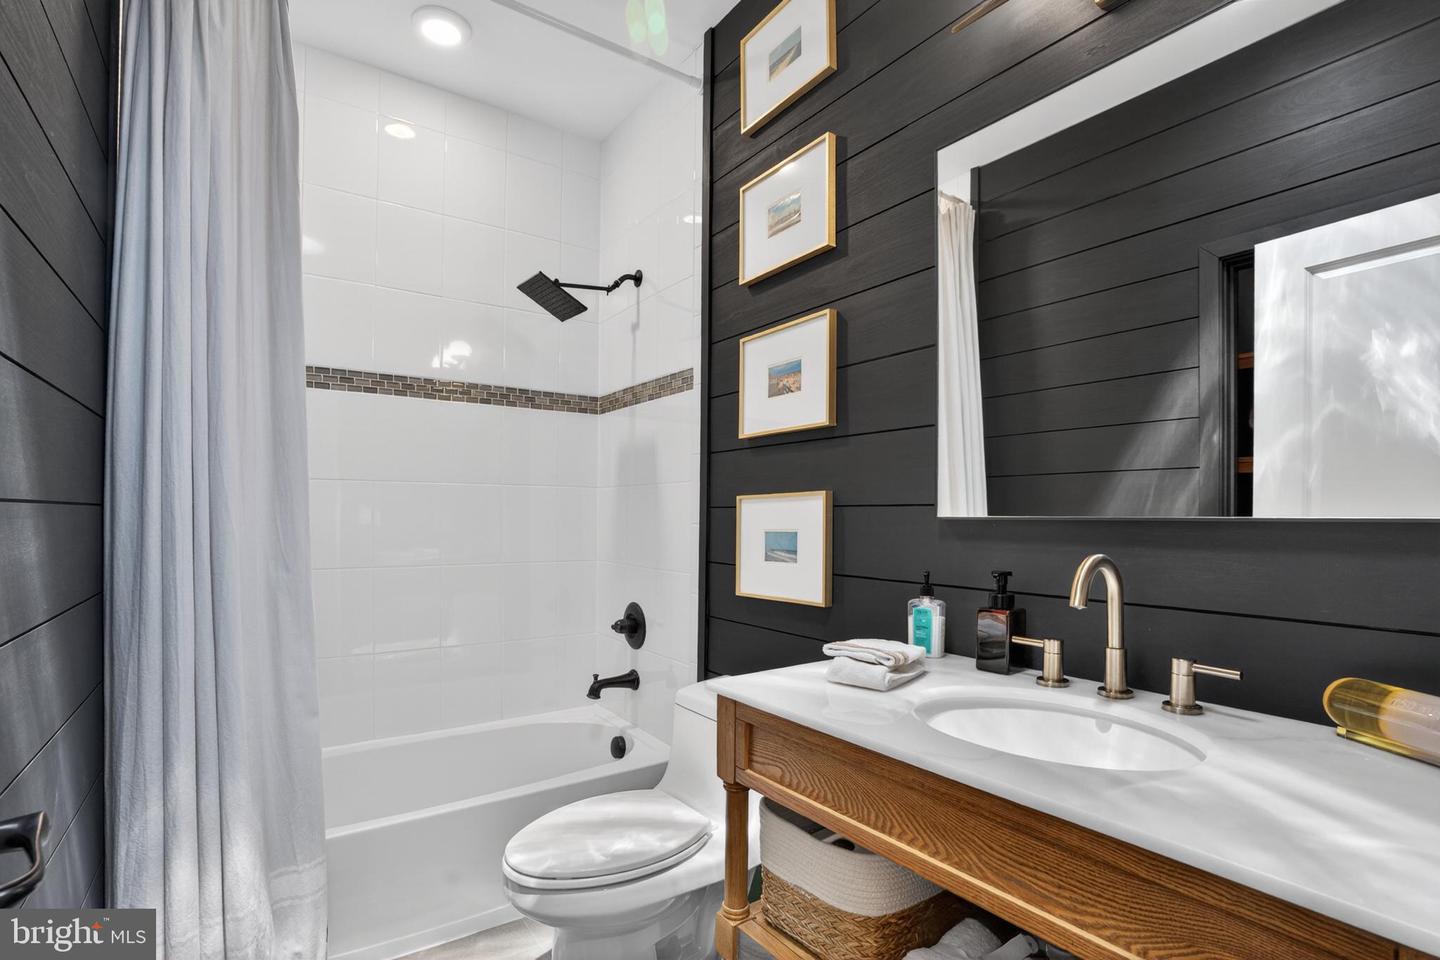


Better-than-new and loaded with upgrades, this exceptional home in the picturesque community of Peninsula Lakes offers luxury, comfort, and thoughtful design throughout. The upgraded front elevation and full-width front porch create outstanding curb appeal, while the covered rear porch is perfect for outdoor living and entertaining with access from both the main living area and the private primary suite. A dedicated irrigation well provides efficient and low-cost landscape maintenance. Inside, you’ll appreciate the engineered hardwood flooring throughout the main living areas, soaring 9- and 10-foot ceilings, and an additional half bath for added convenience. The great room showcases a dramatic coffered ceiling and stunning stone-front gas fireplace that serves as the focal point of the home. The gourmet kitchen is designed to impress with upgraded white quartz countertops, a coordinating backsplash, stainless steel appliances, double ovens, gas cooktop, and a large island with breakfast bar seating. Thoughtful details include under-cabinet lighting, built-in under-cabinet receptacles for a clean and streamlined look, and a KitchenAid low-profile microwave hood that functions as both a microwave and vent hood while maximizing workspace above the cooktop. The custom pantry features upgraded shelving and even includes a beverage refrigerator. The luxurious primary suite offers a tray ceiling, French doors leading to the covered porch, motorized window shades, and a custom-designed walk-in closet complete with a stack washer and dryer for ultimate convenience. The spa-like primary bath features quartz countertops and a seated tile shower. The bright morning room offers flexibility as a formal dining room or sitting area with French doors leading to the rear porch. The third bedroom is currently used as an office, and the seller is willing to install a closet or provide a credit for one. Additional upgrades include a 60-amp circuit in the garage for EV charging, ideal for your energy-efficient vehicle. This move-in ready home truly shows like a model and offers the perfect combination of luxury upgrades, functionality, and modern coastal living. Don’t miss this incredible opportunity!
Listing courtesy of The Lisa Mathena Group, Inc.. Contact: (855) 334-6637

/u.realgeeks.media/theschrockstars/2.jpg)