


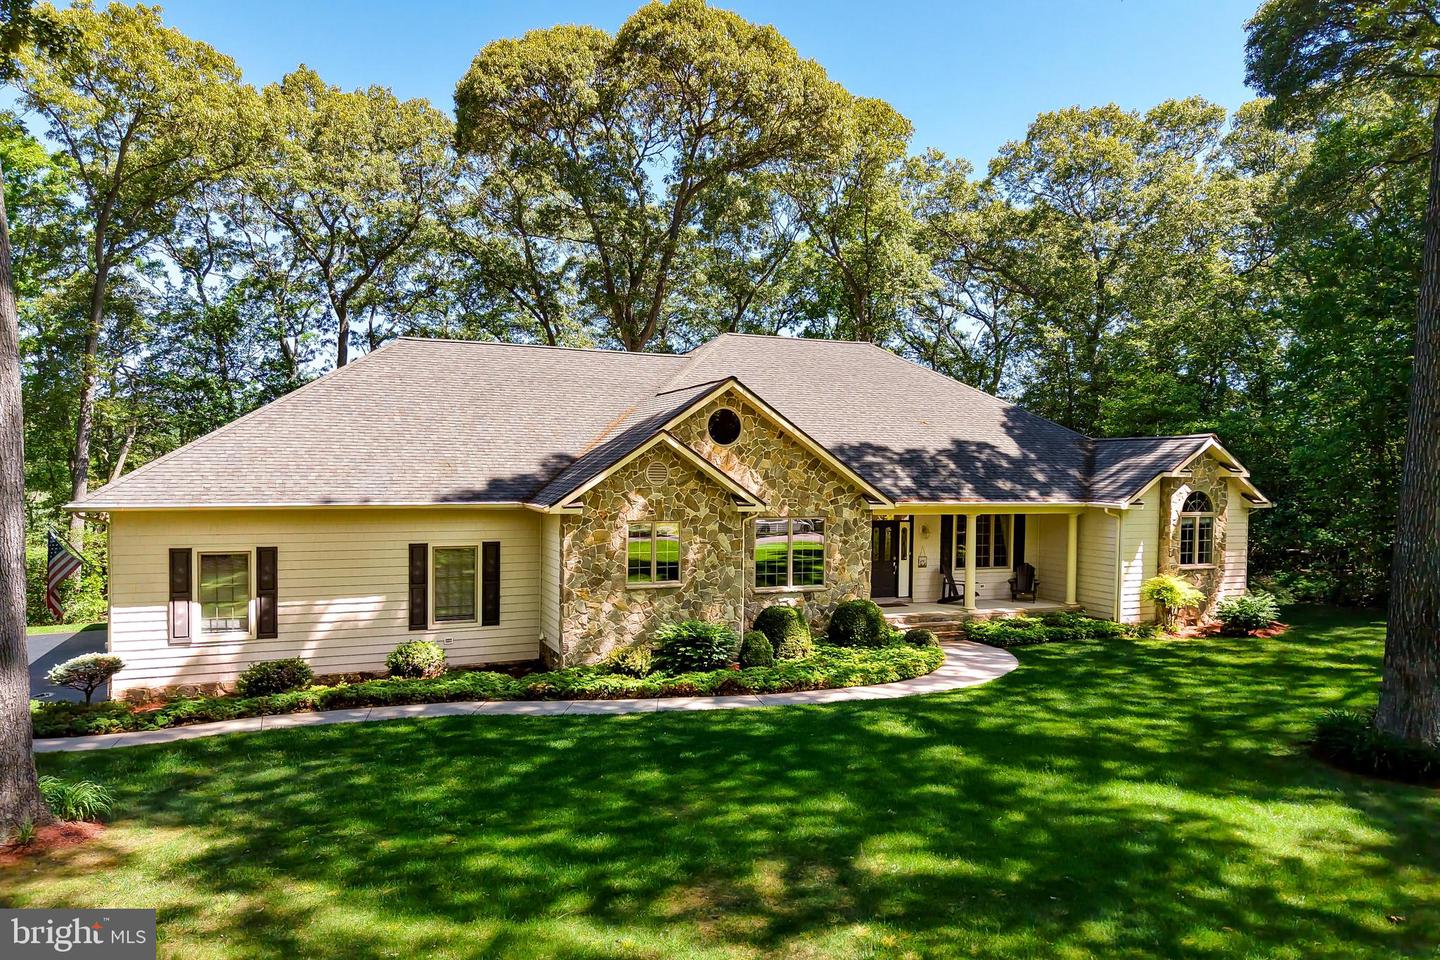


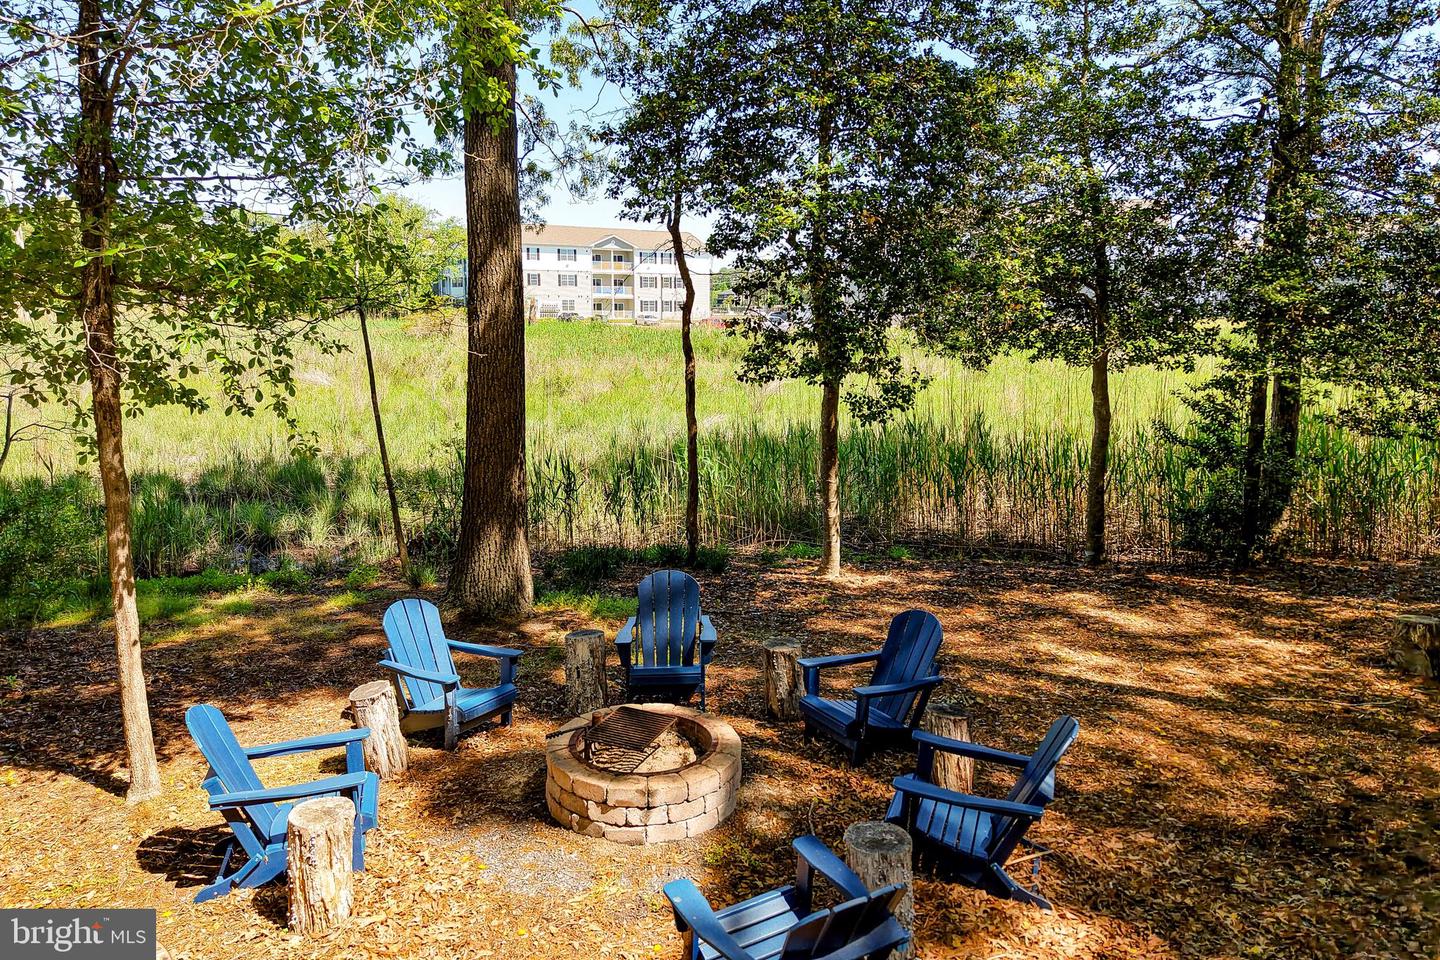


PRIVACY ON LOVE CREEK– 1.37 Acres of wooded serenity. Welcome to your dream retreat nestled along the tranquil waters of Love Creek. Experience the delight of a scenic backyard marsh with abundant wildlife and the rise and fall of the tide. The front porch offers a broad view of the front yard, featuring mature trees and planted bedding areas. This spacious coastal style home features 4 bedrooms and 3 baths. The first-floor owner’s suite is complete with 2 large walk-in closets and a spa-like bath. The screened-in porch features a hot tub and access to the large deck. Make it your private escape for morning coffee, tea and all day relaxation. The main floor also offers a versatile 2nd bedroom currently used as an office for remote work. The third bedroom is spacious for visiting family and friends. The large living room features a vaulted ceiling and a massive stone wood burning fireplace with a large mantel. Enter the large deck from the living room. The deck overlooks the large backyard. It features some water views, a fire pit and plenty of space for family entertaining. The large semi- formal dining area offers plenty of space for family gatherings. The large country kitchen is a chef’s delight, featuring custom cabinetry, granite countertops, a generous island with a built-in veggie sink, a wet bar with a built-in sink, and a pantry. The coffee bar area is well-equipped with a sink for making after dinner drinks. The large laundry room includes a utility sink and is adjacent to the garage. Enter the large 3 car garage with a work bench. Plenty of storage abounds for vehicles, yard equipment and toys! The central vacuum is perfect and convenient for chores and keeping the house neat and tidy. Upstairs offers a fourth oversized bedroom with a bath and shower. The room offers privacy for your guests. Close the door to the lower level and enjoy a great night of sleep. Leave the slider doors open, let the breeze blow in and wake up to the birds chirping. The upper deck overlooks the spacious yard. There is an extra large attic for storage. The HVAC was recently installed in 2022 and has a separate thermostat control. There is a whole house dehumidifier. The utility costs are low with the De. Electric Co-Op. Anderson Energy Efficient Casement windows keep your utility expenses low. The lawn will stay perfectly green year round with irrigation from a separate water well. Enjoy the large fire pit area for relaxing evenings. Use the Blackstone Griddle and the Kitchen Aid grill to cook dinners for....gatherings. The house has an ATD security system. The flood lights are great for evening strolls in the yard. Visit this spectacular house and fall in love with the privacy and serenity of the large wooded lot. Great for a primary residence or a second-home getaway!
Listing courtesy of Berkshire Hathaway HomeServices PenFed Realty. Contact: 3026456661

/u.realgeeks.media/theschrockstars/2.jpg)