36 Kenmare Way, Rehoboth Beach, DE 19971

$989,000
4
BD
4
BA
2,500
SqFt

Show Photos

Verify your account to unlock exclusive photos, mortgage tools, and more.

List Price
$989,000
Days on Market
49
Status
ACTIVE
MLS#
DESU2112214
Bedrooms
4
Bathrooms
4
Full Baths
3
Half Baths
1
Living Area
2,500
Lot Size (Acres)
0.38
Style
Cape Cod
Year Built
2003
County
Sussex
School District
Cape Henlopen

Property Description

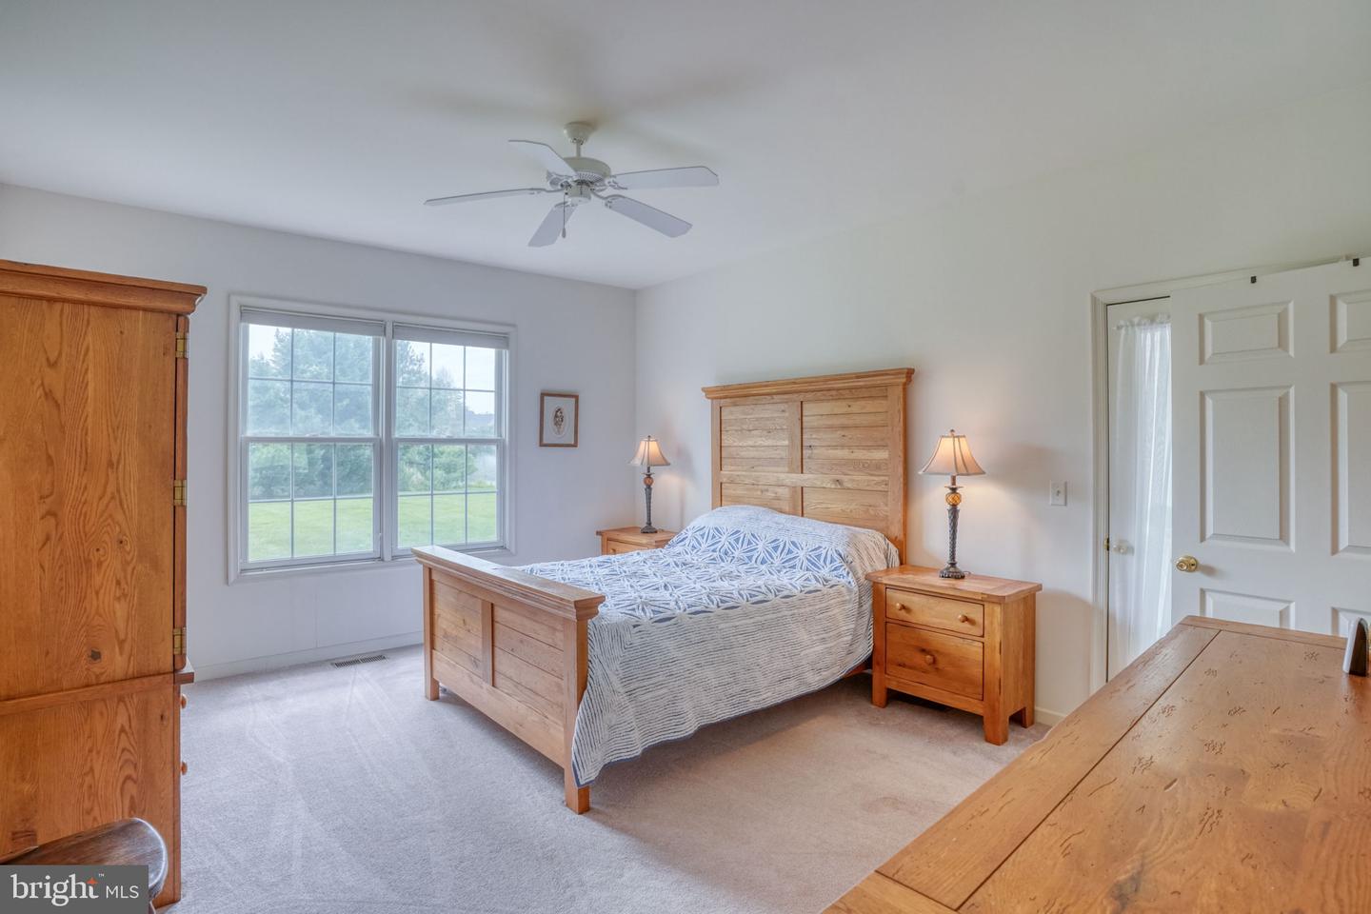
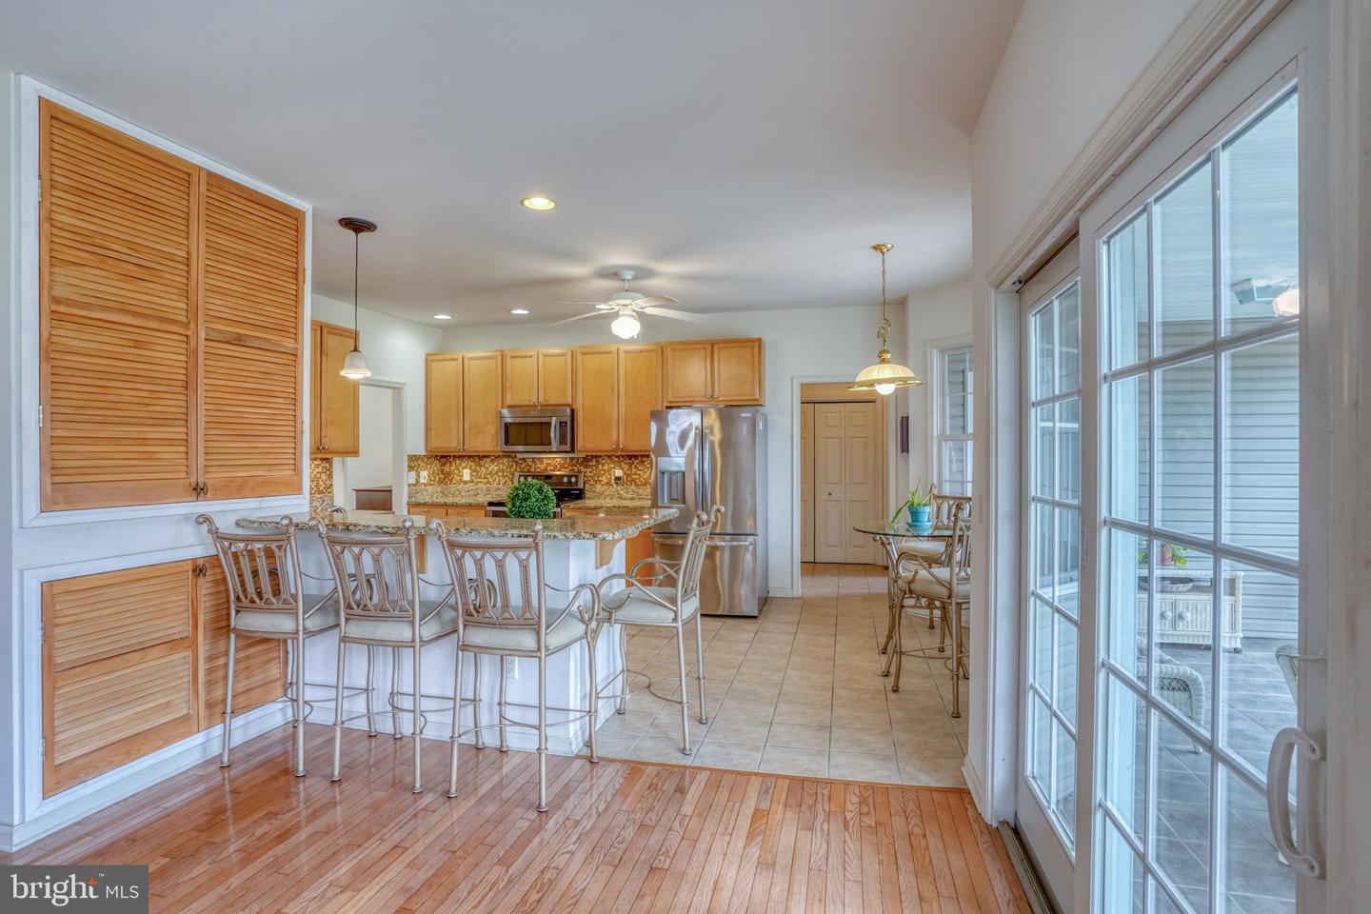
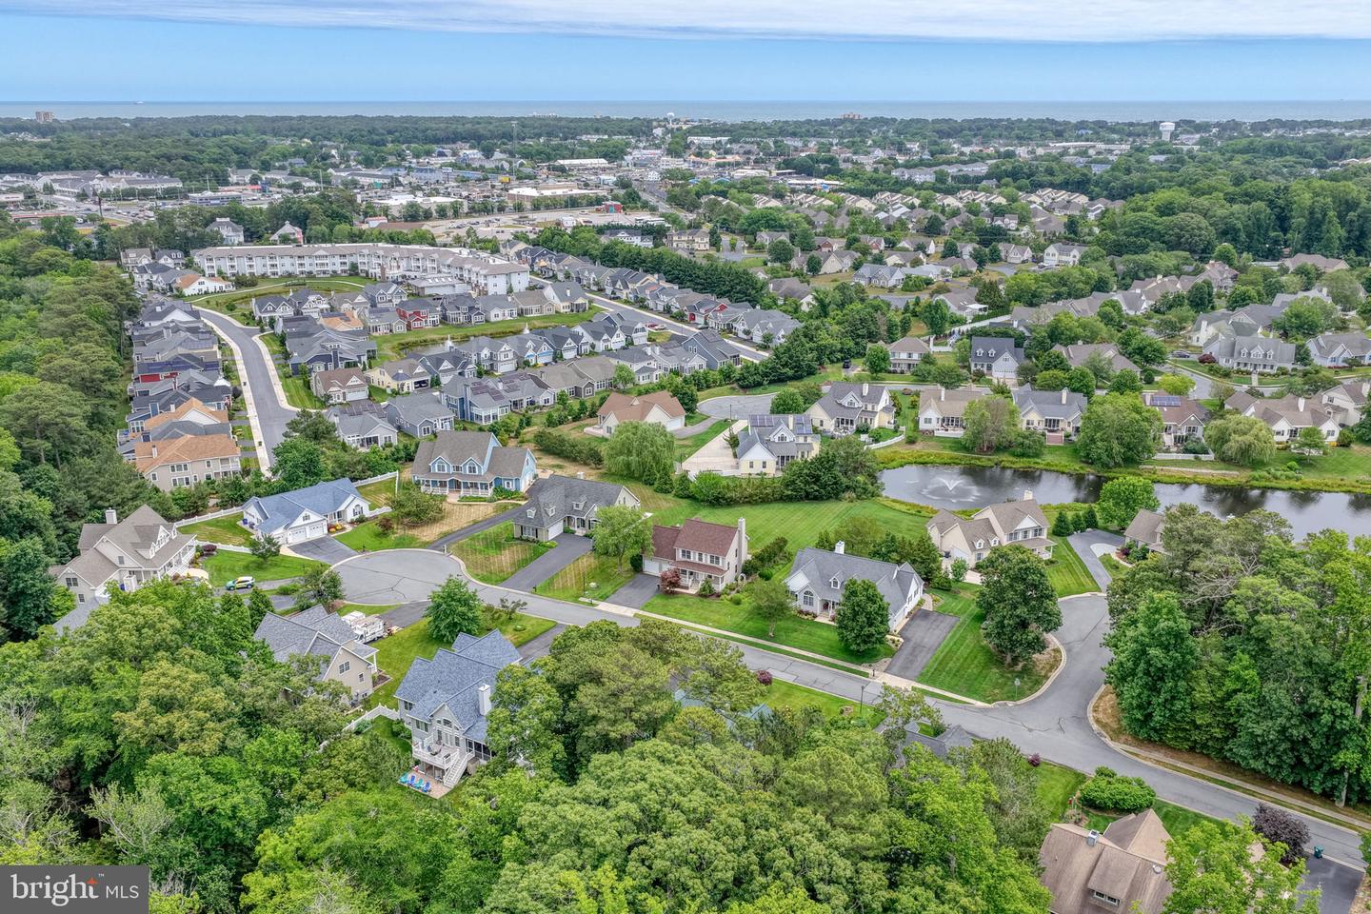
This charming Cape Cod with a NEW ROOF in Kinsale Glen offers a perfect blend of comfort and community on one of the largest private lots in the community. With 4 spacious bedrooms and 3.5 baths plus a full unfinished basement, the interior features a cozy family room off the kitchen, a formal dining area, and a delightful breakfast nook. Enjoy the warmth of a fireplace and the elegance of solid hardwood floors throughout. The unfinished basement provides endless possibilities for customization. Step outside from a screened porch with 3-season vinyl windows to a beautifully landscaped yard, perfect for relaxing evenings overlooking the serene pond. The community boasts fantastic amenities, including indoor and outdoor pools, a fitness center, pickleball and tennis courts, and community irrigation. Centrally located in a neighborhood where residents benefit from nearby shops, grocery stores, gyms, and restaurants. With easy access to nature and recreational activities, this home is a true retreat. Experience the joy of living in a vibrant community where every day feels like a getaway!

Additional Information

Area
Lewes Rehoboth Hundred (31009)
Subdivision
Kinsale Glen
Taxes
$1375
HOA Fee
$750
HOA Frequency
Quarterly
Interior Features
Attic, Bathroom - Soaking Tub, Breakfast Area, Ceiling Fan(s), Dining Area, Entry Level Bedroom, Family Room Off Kitchen, Formal/Separate Dining Room, Kitchen - Eat-In, Pantry, Walk-in Closet(s), Window Treatments, Wood Floors
Amenities
Club House, Common Grounds, Fitness Center, Pickleball Courts, Pool - Indoor, Pool - Outdoor, Swimming Pool, Tennis Courts, Tot Lots/Playground
School District
Cape Henlopen
Fireplaces
1
Flooring
Carpet, Ceramic Tile, Solid Hardwood
Garage
Yes
Garage Spaces
2
Exterior Features
Lawn Sprinkler, Underground Lawn Sprinkler
Community Amenities
Club House, Common Grounds, Fitness Center, Pickleball Courts, Pool - Indoor, Pool - Outdoor, Swimming Pool, Tennis Courts, Tot Lots/Playground
View
Pond
Heating
Central
Heating Fuel
Propane - Leased
Cooling
Central A/C
Roof
Architectural Shingle
Utilities
Cable TV, Propane
Water
Public
Sewer
Public Sewer
Basement
Yes

Mortgage Calculator

Amount of Loan
Annual Interest Rate
%
Term of Loan
Years

Does not include any taxes or fees.
Please consult a financial professional.
Calculator source: Real Geeks

Listing courtesy of Monument Sotheby's International Realty. Contact: (302) 227-6767