


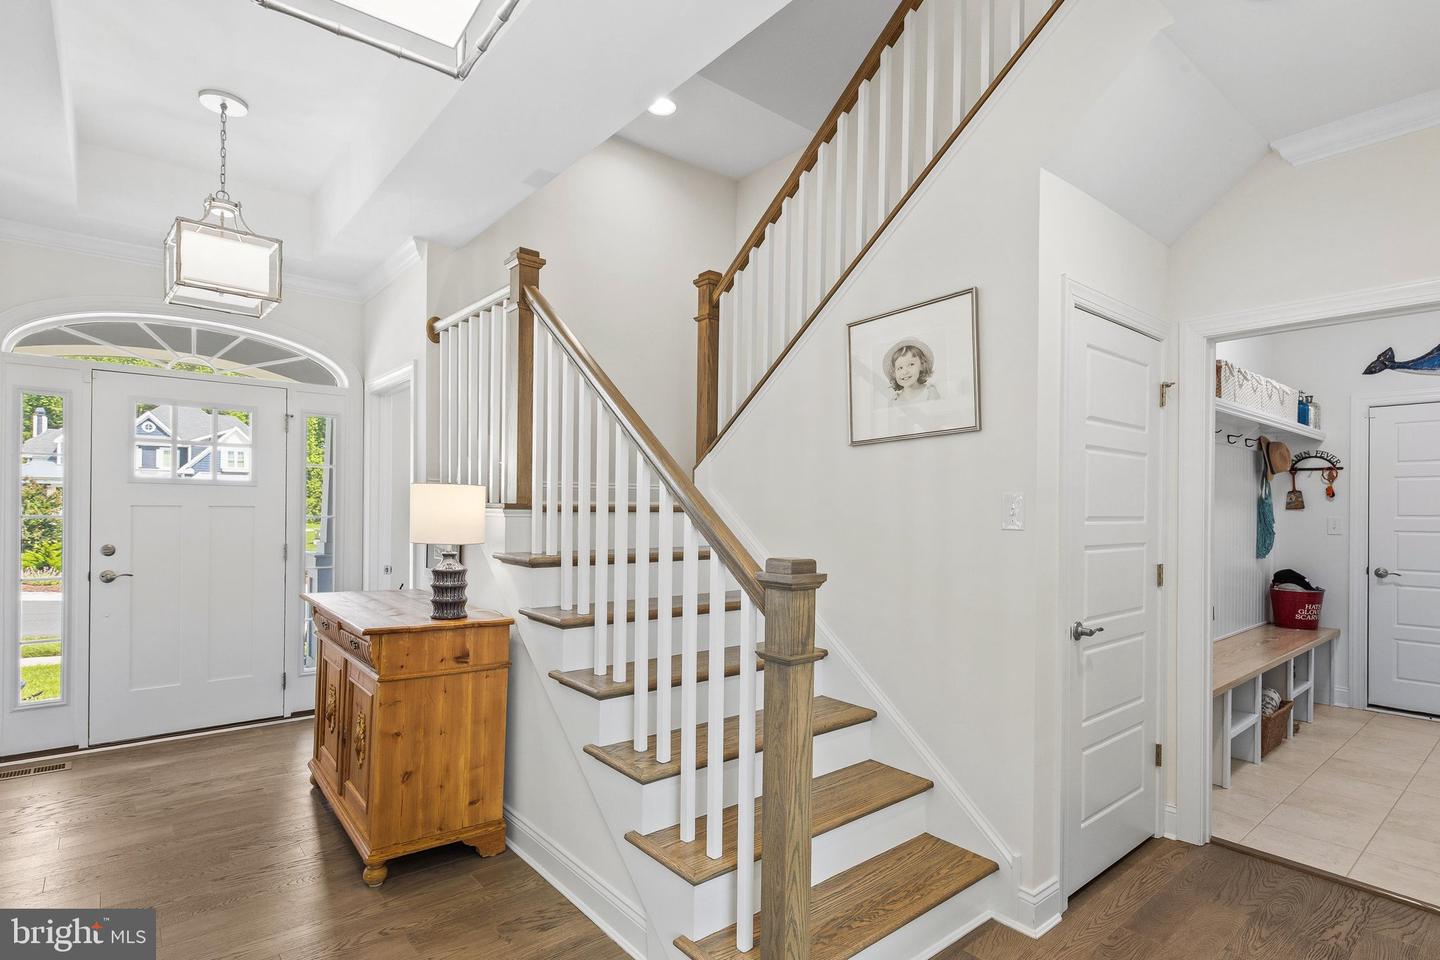





Welcome to 34333 Amelia's Landing, an exceptional coastal retreat where timeless elegance meets upscale luxury. Tucked away on a private, wooded premium homesite at the end of a quiet cul-de-sac in the coveted waterfront community of Tidewater Landing, this meticulously maintained Schell Brothers Mayberry model offers four bedrooms, three-and-a-half baths, and a peaceful setting where every season is framed by serene, wooded views. From the moment you arrive, the home's attractive curb appeal sets the tone. Beautifully landscaped grounds with irrigation, charming shake and vertical siding, board-and-batten shutters, and an inviting Southern-style front porch with Craftsman-inspired details and low-maintenance composite decking create a warm first impression. The spacious homesite even offers room for your own private pool, making it easy to create the backyard oasis of your dreams. Inside, soaring cathedral ceilings, engineered hardwood flooring, plantation shutters, and an airy neutral palette create an atmosphere that is both sophisticated and welcoming. Expansive picture windows frame peaceful nature views, filling the home with natural light and seamlessly connecting the indoors with the surrounding landscape. At the heart of the home is a spectacular gourmet kitchen designed for both entertaining and everyday living. Outfitted with Viking appliances, double wall ovens, a five-burner cooktop, range hood, quartz countertops, a generous center island with farmhouse sink and an instant hot water dispenser, beverage refrigerator, display cabinetry, soft-close cabinets with crown molding and under-cabinet lighting, pull-out drawers, and a spacious walk-in pantry, every detail reflects exceptional craftsmanship and thoughtful design. The open-concept living and dining spaces flow effortlessly to the screened porch featuring an Eze Breeze stack window system and an elevated deck, perfect for morning coffee, evening cocktails, or simply enjoying the tranquil surroundings. The dramatic great room is anchored by a soaring cathedral ceiling and a cozy gas fireplace, creating an inviting gathering space throughout the seasons. Enjoy a luxurious primary suite that serves as a private sanctuary with a comfortable sitting area, dual customized walk-in closets, and a spa-inspired bath featuring dual quartz vanities, a spacious walk-in shower, and a private water closet. Two additional bedrooms and a shared bath occupy a separate wing of the home, while a private office with transom-topped French doors provides the ideal work-from-home space. Practical luxury continues with a beautifully appointed laundry room, mudroom, powder room, and a finished garage complete with an insulated garage door, utility sink, storage systems, and side door entry. Upstairs, guests will appreciate the private fourth bedroom suite featuring its own full bath, walk-in closet, and generous storage room, offering comfort and privacy for family and visitors alike. Modern conveniences including a smart thermostat, smart doorbell, and security system complement the home's timeless design. Tidewater Landing offers resort-style amenities including a clubhouse, fitness center, pool, patio and outdoor gathering area, tennis, lawn maintenance, walking trails, and access to Love Creek and the Rehoboth Bay, a beautiful Dock with Kayak launch and Kayak rack storage. Ideally situated between historic Lewes and vibrant Rehoboth Beach, you'll enjoy easy access to award-winning dining, boutique shopping, championship golf, marinas, and the pristine beaches of both the Atlantic Ocean and Delaware Bay. This is more than a home, it’s the coastal lifestyle you've been waiting for.
Listing courtesy of Northrop Realty. Contact: (302) 539-2900

/u.realgeeks.media/theschrockstars/2.jpg)