


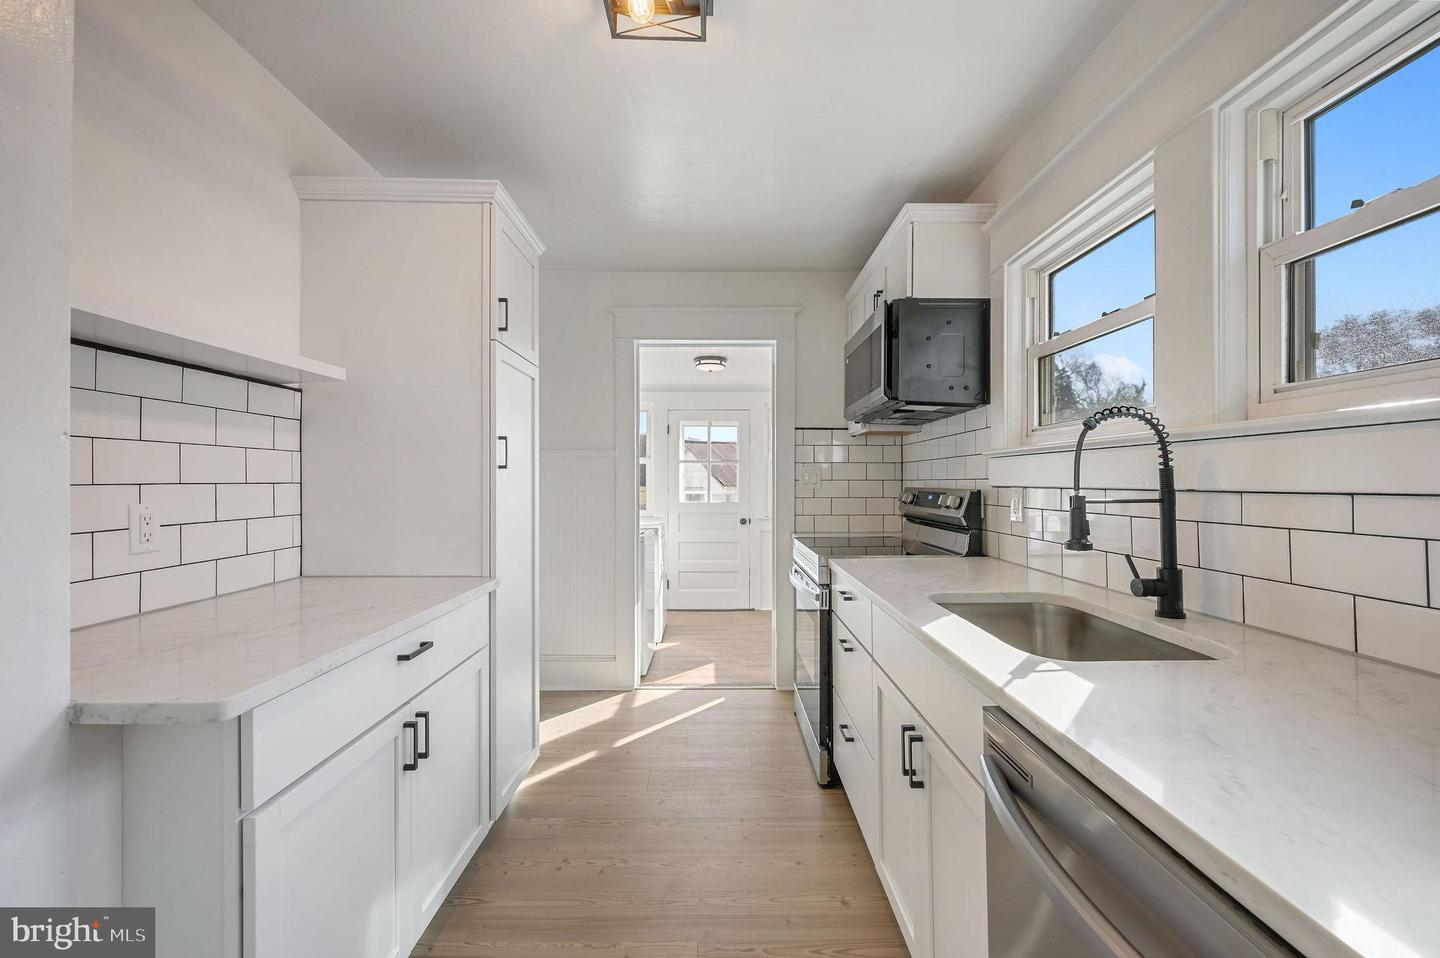


This beautifully renovated Craftsman-style bungalow blends classic character with thoughtful modern updates. From the moment you arrive, the spacious front porch creates a welcoming first impression and the perfect spot to relax at the end of the day. Inside, refinished original hardwood floors bring warmth and charm to the main living areas, while updated flooring in the kitchen adds a fresh, modern touch. The kitchen is designed with both style and function in mind, featuring quartz countertops, new appliances, and generous cabinet space for cooking, hosting, and everyday living. The first-floor primary bedroom offers added convenience with a private attached bathroom featuring a beautifully tiled stall shower. Upstairs, you’ll find three additional bedrooms with hardwood floors and ceiling fans, along with a spacious full bathroom that offers excellent storage and another tiled stall shower. An unfinished basement provides additional storage space and flexibility for future use. Major updates, including a brand-new septic system, offer added peace of mind. With a comfortable layout, updated finishes, and timeless Craftsman charm throughout, this home is ready for its next chapter. Schedule your tour and see everything it has to offer for yourself! Owner will install a privacy fence with a full price offer!
Listing courtesy of Keller Williams Realty Central-Delaware. Contact: 3026770020

/u.realgeeks.media/theschrockstars/2.jpg)