31204 Anchor Watch Loop, Dagsboro, DE 19939

$449,000
3
BD
2
BA
1,727
SqFt

Show Photos

Verify your account to unlock exclusive photos, mortgage tools, and more.

List Price
$449,000
Price Change
▼ $10,000 1782756025
Days on Market
61
Status
ACTIVE
MLS#
DESU2112540
Bedrooms
3
Bathrooms
2
Full Baths
2
Living Area
1,727
Lot Size (Acres)
0.19
Style
Coastal
Year Built
2018
County
Sussex
School District
Indian River

Property Description

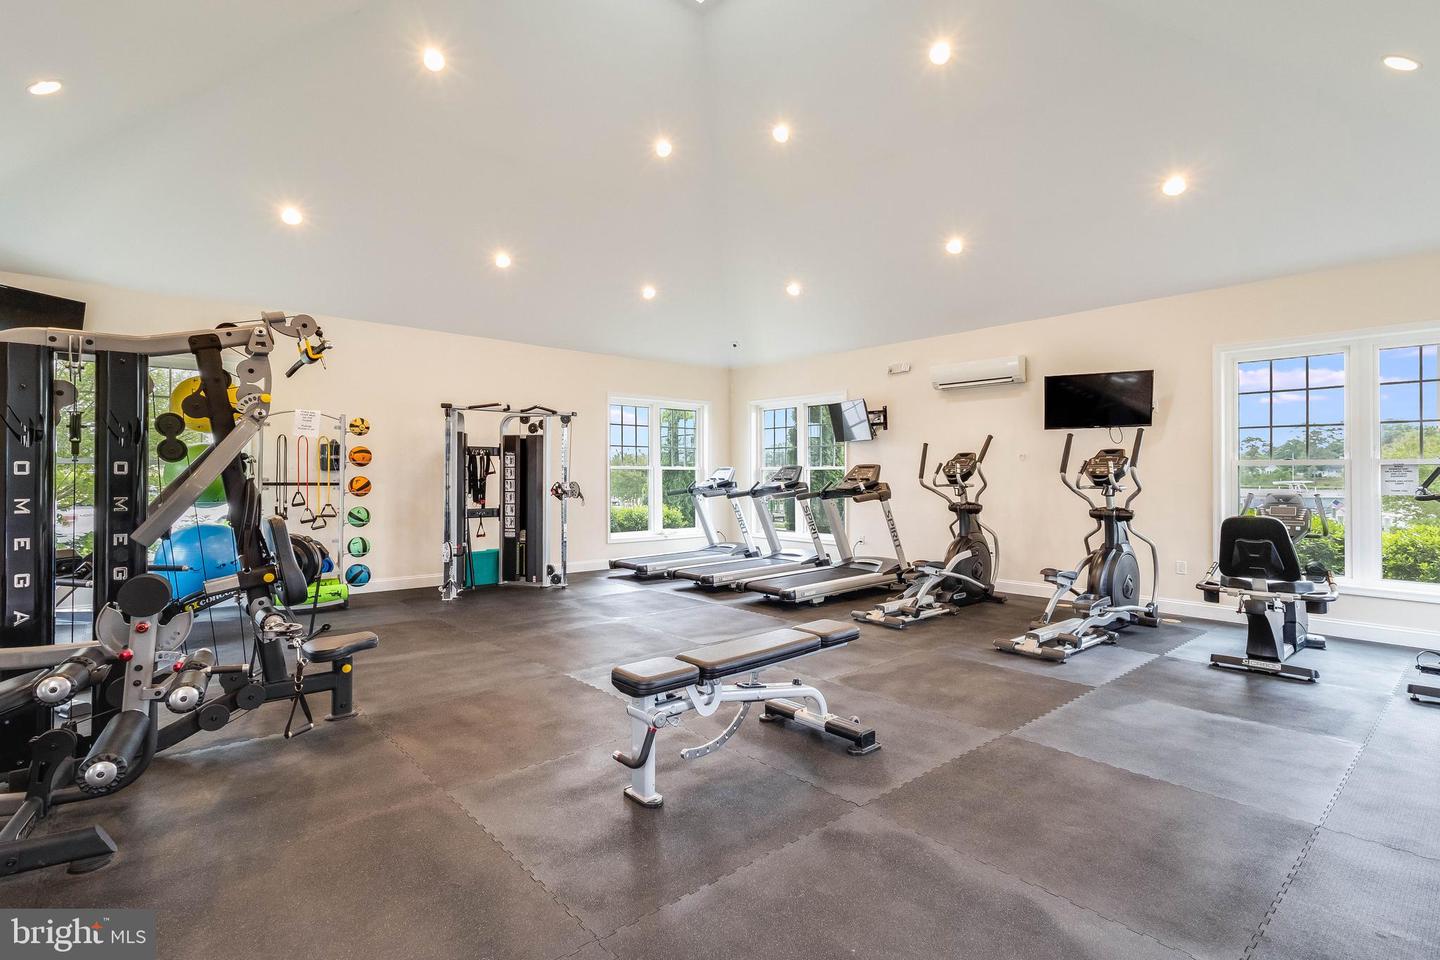
Located in the desirable community of The Marina at Peppers Creek, this well-maintained ranch-style home offers easy single-level living with thoughtful updates and access to resort-style amenities. Featuring 3 bedrooms and 2 bathrooms, the home welcomes you with new LVP flooring throughout and an open-concept layout designed for comfortable everyday living and entertaining. The kitchen is equipped with an island with bar seating, pendant and recessed lighting, gas stove, built-in microwave, and pantry, all flowing seamlessly into the spacious living area. A bright sunroom or dining area filled with natural light overlooks the backyard and includes a sliding door for easy outdoor access. Additional highlights include a dedicated laundry room, attached front garage, fenced backyard, and outdoor shower. Community amenities include a clubhouse, fitness center, pool, grill and fire pit area, and access to a nearby public boat ramp and dock available for use with an applicable fee. The private marina docks where boats are currently kept are not public. All this just a short drive to DE beaches and the Dagsboro Botanical Gardens

Additional Information

Area
Dagsboro Hundred (31005)
Subdivision
Marina At Peppers Creek
Taxes
$921
HOA Fee
$510
HOA Frequency
Quarterly
Interior Features
Carpet, Ceiling Fan(s), Combination Kitchen/Dining, Entry Level Bedroom, Floor Plan - Open, Pantry, Primary Bath(s), Recessed Lighting, Bathroom - Stall Shower, Walk-in Closet(s), Window Treatments
Amenities
Boat Dock/Slip, Community Center, Marina/Marina Club, Pier/Dock, Pool - Outdoor, Water/Lake Privileges, Fitness Center
School District
Indian River
High School
Indian River
Flooring
Carpet, Vinyl
Garage
Yes
Garage Spaces
2
Exterior Features
Gutter System, Outside Shower, Sidewalks, Street Lights
Community Amenities
Boat Dock/Slip, Community Center, Marina/Marina Club, Pier/Dock, Pool - Outdoor, Water/Lake Privileges, Fitness Center
View
Trees/Woods
Heating
Heat Pump(s)
Heating Fuel
Propane - Metered
Cooling
Central A/C
Roof
Architectural Shingle
Water
Public
Sewer
Public Sewer
Room Level
Foyer: Main, Bedroom 1: Main, Bathroom 1: Main, Bedroom 2: Main, Laundry: Main, Primary Bedroom: Main, Primary Bathroom: Main, Living Room: Main, Kitchen: Main, Sun/Florida Room: Main

Mortgage Calculator

Amount of Loan
Annual Interest Rate
%
Term of Loan
Years

Does not include any taxes or fees.
Please consult a financial professional.
Calculator source: Real Geeks

Listing courtesy of Keller Williams Realty. Contact: (302) 856-1458