


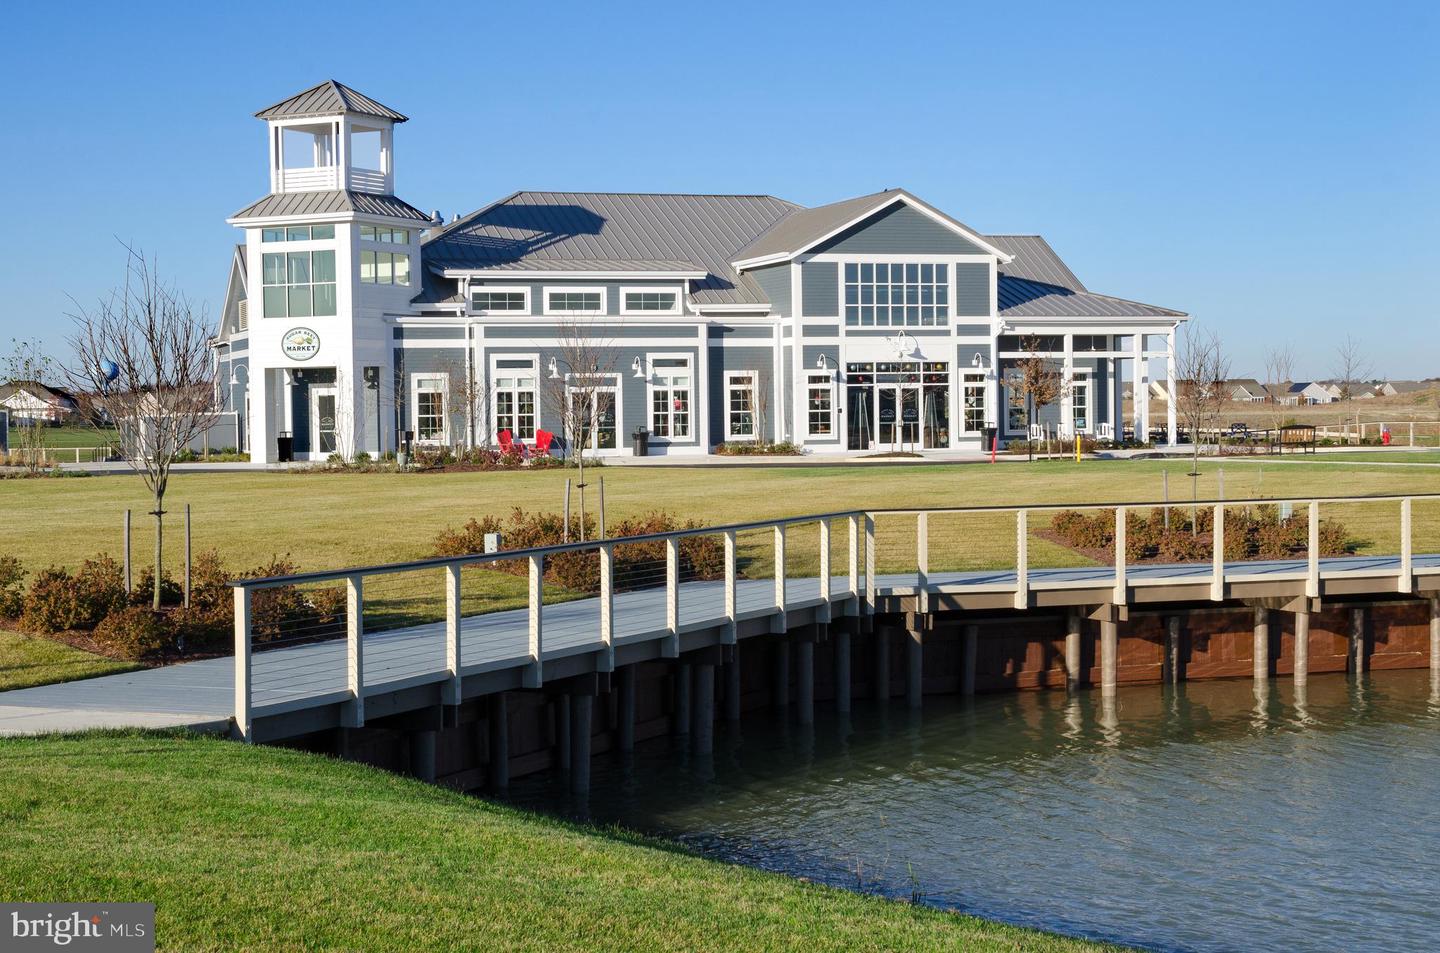


Welcome to 12 Links Drive, a beautifully appointed home in the award-winning 55+ community of Heritage Shores. Perfectly positioned on a premium homesite backing to open green space, this exceptional residence offers privacy, upgrades, and lifestyle today's buyers are seeking. This is a smart house that comes with your own Alexa. From the moment you enter, you'll appreciate the bright, open floor plan, soaring ceilings, and luxury vinyl plank flooring that flows throughout the main living areas and bedrooms. The heart of the home is the stunning gourmet kitchen featuring an oversized quartz island, stainless steel appliances, gas cooking, Herring Bone backsplash, abundant cabinetry, and a spacious pantry—ideal for both everyday living and entertaining. The kitchen opens seamlessly to the dining area surrounded by windows and the inviting family room highlighted by a cozy gas fireplace and custom mantel. Natural light fills the home, creating a warm and welcoming atmosphere throughout. The spacious primary suite serves as a private retreat and features a large walk-in closet and an impressive spa-inspired bath with dual vanities, upgraded tile flooring, and an oversized walk-in shower with frameless glass enclosure and built-in seating. Guests will enjoy their own private accommodation with a generously sized secondary bedroom and full bath. A third bedroom that could be used as a home office, hobby room, den, or fitness space. One of the home's most impressive features is the outdoor living area. Relax year-round in the screened porch complete with ceiling fan while overlooking the beautifully landscaped backyard and expansive open green space beyond. Step outside to the custom pergola and patio, creating the perfect setting for morning coffee, evening cocktails, or entertaining family and friends. The private rear setting offers a peaceful backdrop rarely found in community living. Additional features include a spacious laundry room, ample storage, upgraded finishes throughout, and an attached two-car garage. Living in Heritage Shores means enjoying resort-style amenities including a championship Arthur Hills golf course, 28,000-square-foot clubhouse, indoor and outdoor saltwater pools, fitness center, tennis, pickle ball, bocce, multiple dining venues, sidewalks, clubs, activities, and a vibrant social calendar. Conveniently located near Delaware's tax-free Shopping Centre, healthcare facilities, restaurants, and the beaches of Lewes, Rehoboth, and Bethany.
Listing courtesy of RE/MAX Advantage Realty. Contact: (302) 628-2500

/u.realgeeks.media/theschrockstars/2.jpg)