


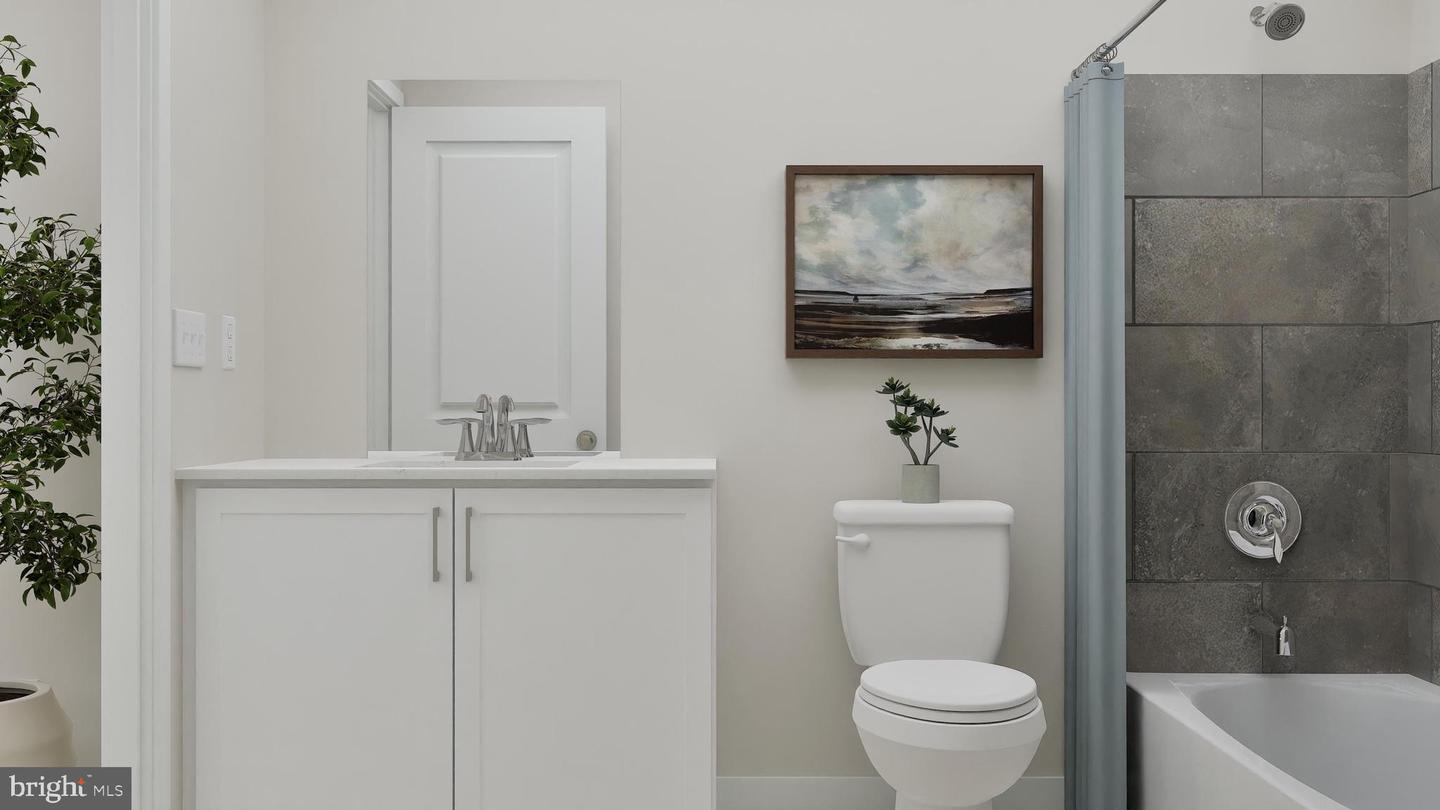

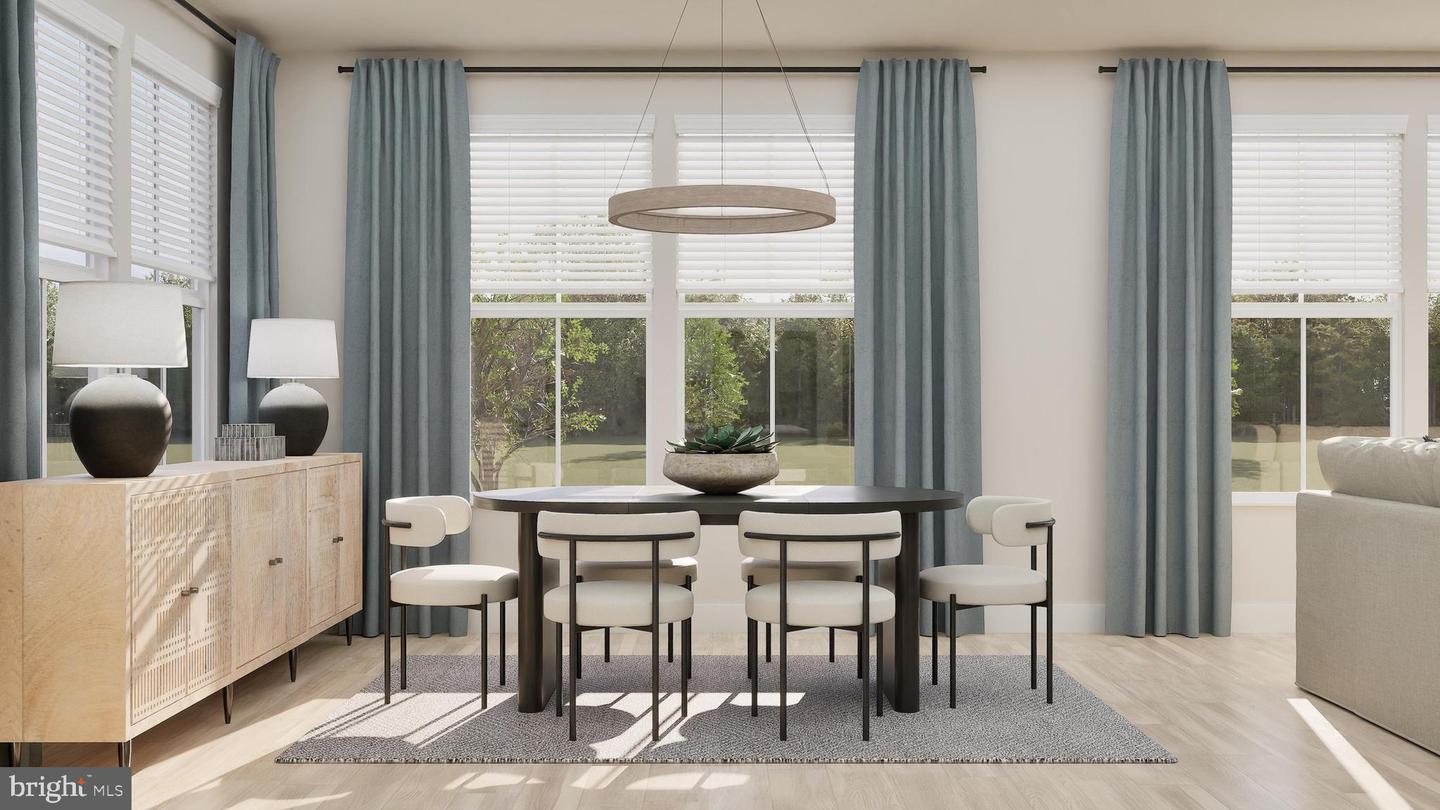


**FALL MOVE IN!** NEW RENDERING JUST ADDED - take a(nother) look! SPACIOUS SINGLE-STORY LIVING WITH BONUS SECOND FLOOR! This beautiful 4BR, 3BA home offers the ease of main-level living with extra space for guests, hobbies, or a home office. The open-concept layout features a gourmet kitchen with stylish silver cabinetry, a center island, Arctic White tile backsplash, and low-maintenance luxury vinyl plank flooring throughout the main level. The bright breakfast area flows into the expansive Great Room, while a separate dining room is perfect for gatherings. Enjoy morning coffee or evening relaxation on the covered rear porch. The private owner's suite includes a retreat area, en-suite bath, and walk-in closet. Two additional bedrooms are located on the main level, while upstairs offers a bonus room, fourth bedroom, and full bath. An unfinished basement provides abundant storage and future expansion potential. Conveniently located in Milton, just minutes from downtown Lewes, Rehoboth Beach, and Delaware's coastal attractions, with easy access to Route 1 for shopping, dining, and commuting. **Pictures are of artist renderings of the home and for representational purposes only. Please see New Home Consultant for details of final colors and finishes. Taxes to be assessed after settlement. Realtor representation must be acknowledged on the first interaction with Lennar, and the agent must accompany their client on the first visit.**
Listing courtesy of Atlantic Five Realty. Contact: 8564243339

/u.realgeeks.media/theschrockstars/2.jpg)