


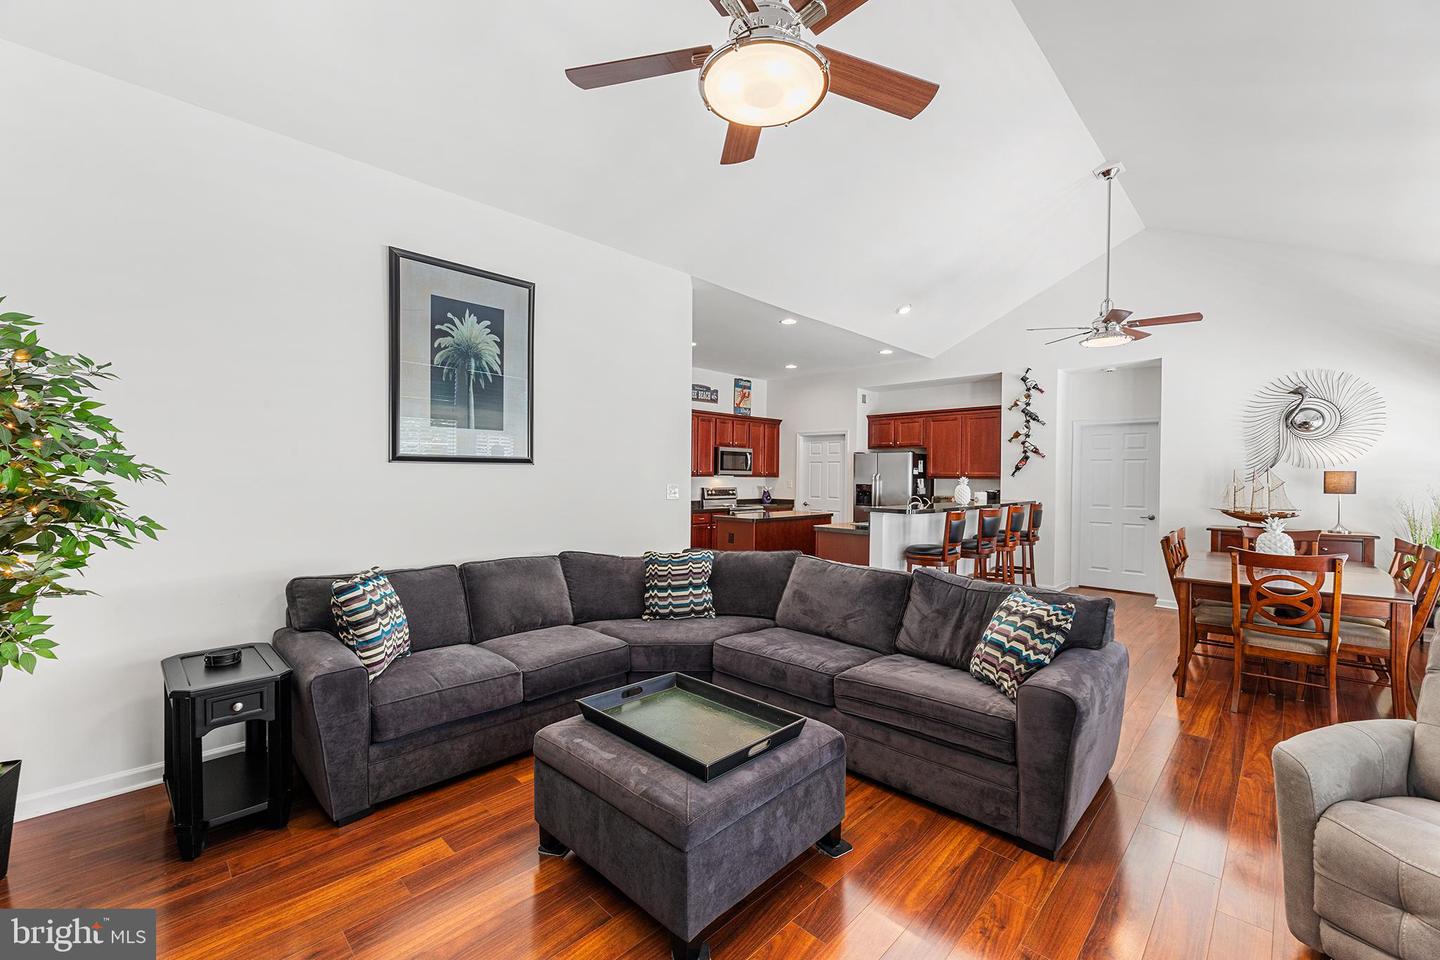


Please contact Shawn Glassmeyer for all inquiries and offers. Welcome to this thoughtfully designed single-level Ainsley model by Schell Brothers nestled in the desirable Wagamons West Shore community in Milton. Offering 3 bedrooms, 2 full baths, a versatile flex room ideal for a home office or hobby space, and a 2-car garage, this property combines comfort, functionality, and easy living. Step inside to discover an open-concept layout highlighted by soaring ceilings, recessed lighting throughout, neutral paint, and easy-care flooring with no carpet anywhere in the home. The spacious living and dining areas flow seamlessly into the kitchen, where you'll find breakfast bar seating, ample cabinetry, a large walk-in pantry, and a layout designed for both everyday living and entertaining. The primary suite provides a relaxing retreat and features a private bath with a double-sink vanity. Additional conveniences include a dedicated laundry room with utility sink, an energy-efficient dual-fuel heating system with propane backup for the heat pump, and a whole-home reverse osmosis water filtration system. An irrigation system helps maintain the landscaping, while the propane backup system contributes to improved heating efficiency and can help reduce electric costs during colder months. Enjoy outdoor living from the covered front porch or the expansive rear deck and patio overlooking, level backyard that backs to mature trees, creating a peaceful and private setting. The backyard is fully fenced and very pet friendly. With plenty of room for gatherings, gardening, or simply relaxing outdoors, this backyard is ready to be enjoyed. Located in a charming community of approximately 240 homes with access to walking and biking paths, this home is just minutes from downtown Milton, Delaware's coastal beaches, shopping, dining, and local attractions. The neutral finishes provide the perfect canvas to personalize and make the space your own.
Listing courtesy of Redfin Corp. Contact: 4102028454

/u.realgeeks.media/theschrockstars/2.jpg)