1 Flamingo Ct, Lewes, DE 19958

$849,900
5
BD
3
BA
2,078
SqFt

Show Photos

Verify your account to unlock exclusive photos, mortgage tools, and more.

List Price
$849,900
Days on Market
51
Status
ACTIVE
MLS#
DESU2113058
Bedrooms
5
Bathrooms
3
Full Baths
3
Living Area
2,078
Lot Size (Acres)
0.22
Style
Ranch/Rambler
Year Built
2002
County
Sussex
School District
Cape Henlopen

Property Description

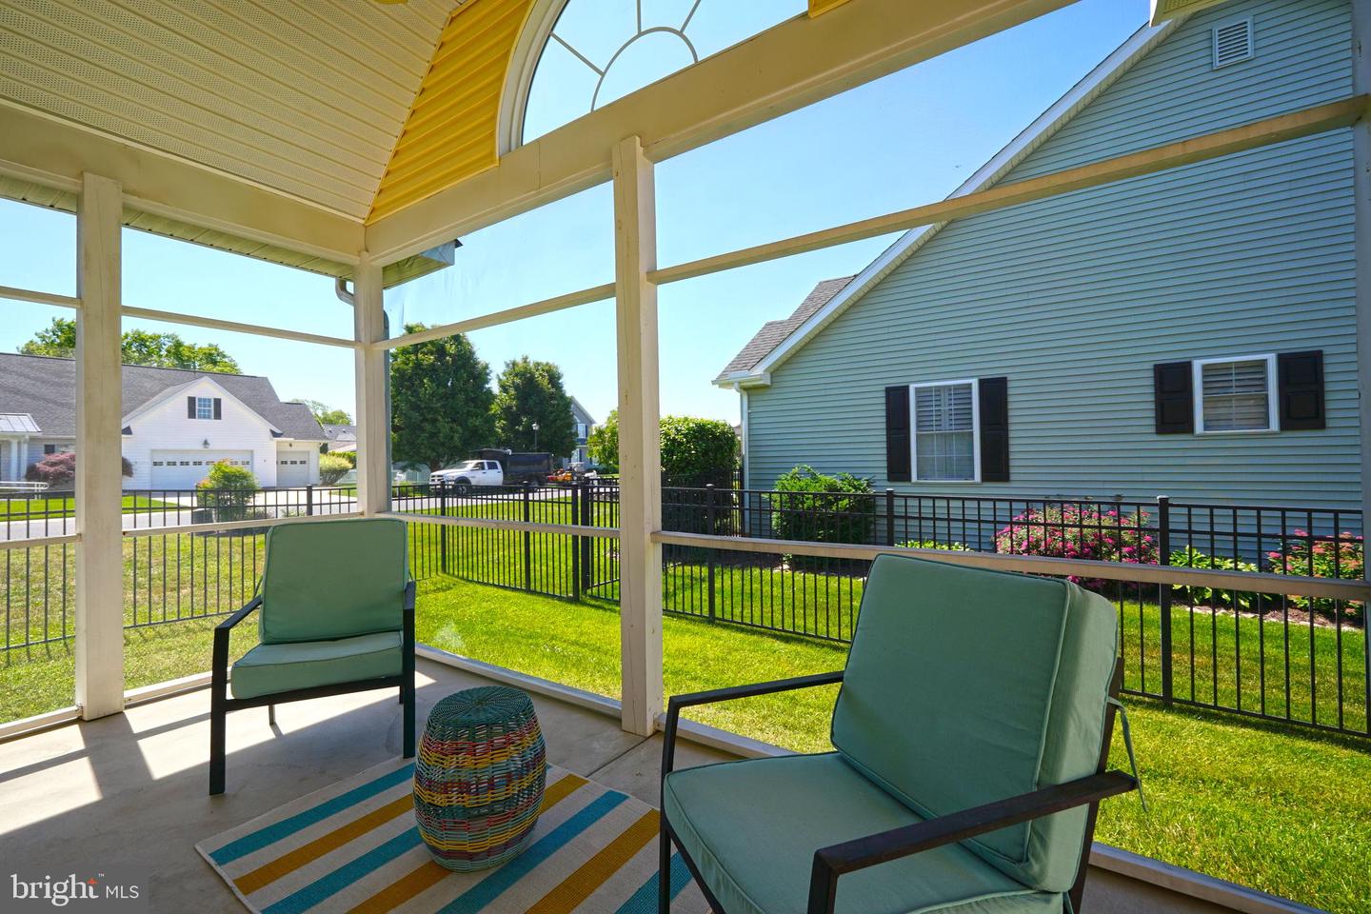
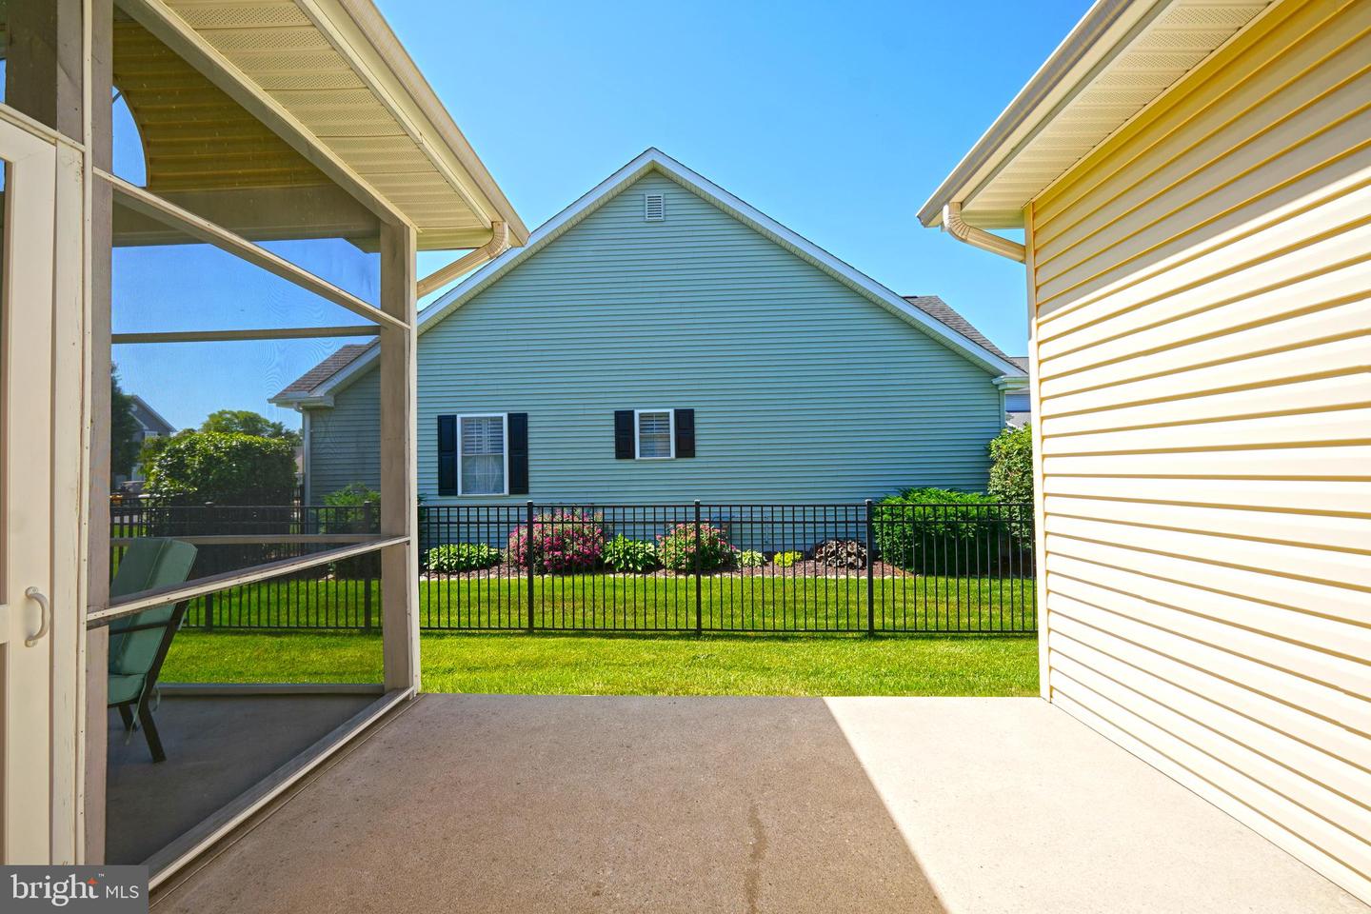
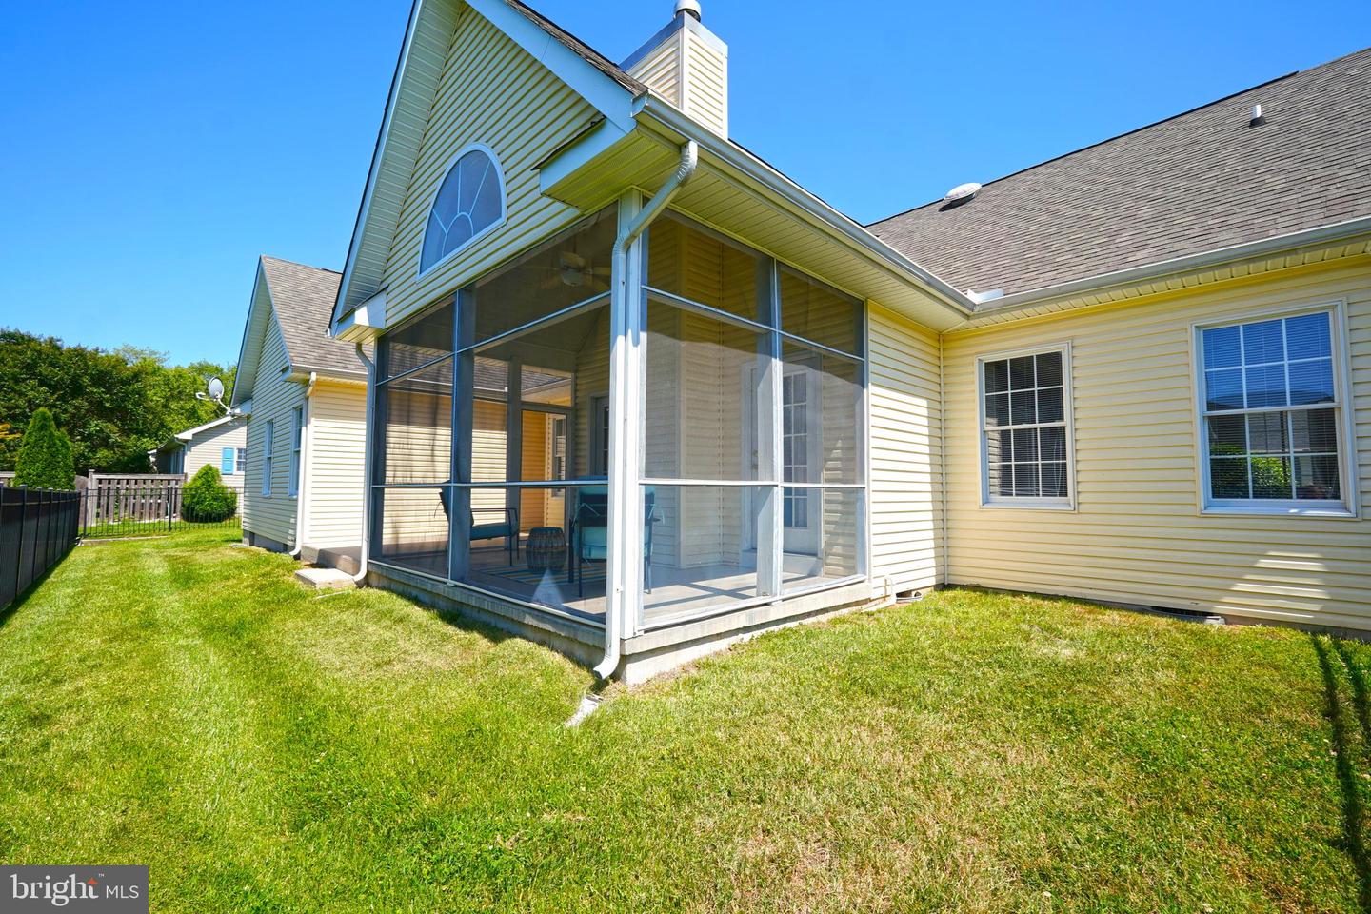
LEWES LIVING is yours from this in-town, beautifully appointed home in Pilottown Village! Enjoy the perfect blend of charm & modern elegance with beautiful hardwood flooring throughout the first level. The spacious living room with gas fireplace provides a warm ambiance for entertaining or relaxing. The bright screened porch floods the space with natural light, offering a peaceful retreat to enjoy your morning coffee. The primary suite offers excellent privacy with en-suite bath and set apart from the 3 additional first level bedrooms. The second level offers a versatile 5th bedroom with private bath. Nestled in vibrant Pilottown Village, enjoy easy access to downtown shops, dining, and entertainment, as well as the beautiful beaches that make Lewes a sought-after destination. Don’t miss the opportunity to make this exceptional property your new home. Schedule a tour and experience the unparalleled charm of this in-town Lewes gem!

Additional Information

Area
Lewes Rehoboth Hundred (31009)
Subdivision
Pilottown Village
Taxes
$2066
HOA Fee
$130
HOA Frequency
Annually
Interior Features
Attic, Combination Kitchen/Dining, Entry Level Bedroom, Kitchen - Eat-In, Kitchen - Island, Pantry, Window Treatments, Walk-in Closet(s)
School District
Cape Henlopen
Fireplaces
1
Fireplace Description
Gas/Propane
Flooring
Hardwood, Tile/Brick, Carpet
Garage
Yes
Garage Spaces
2
Exterior Features
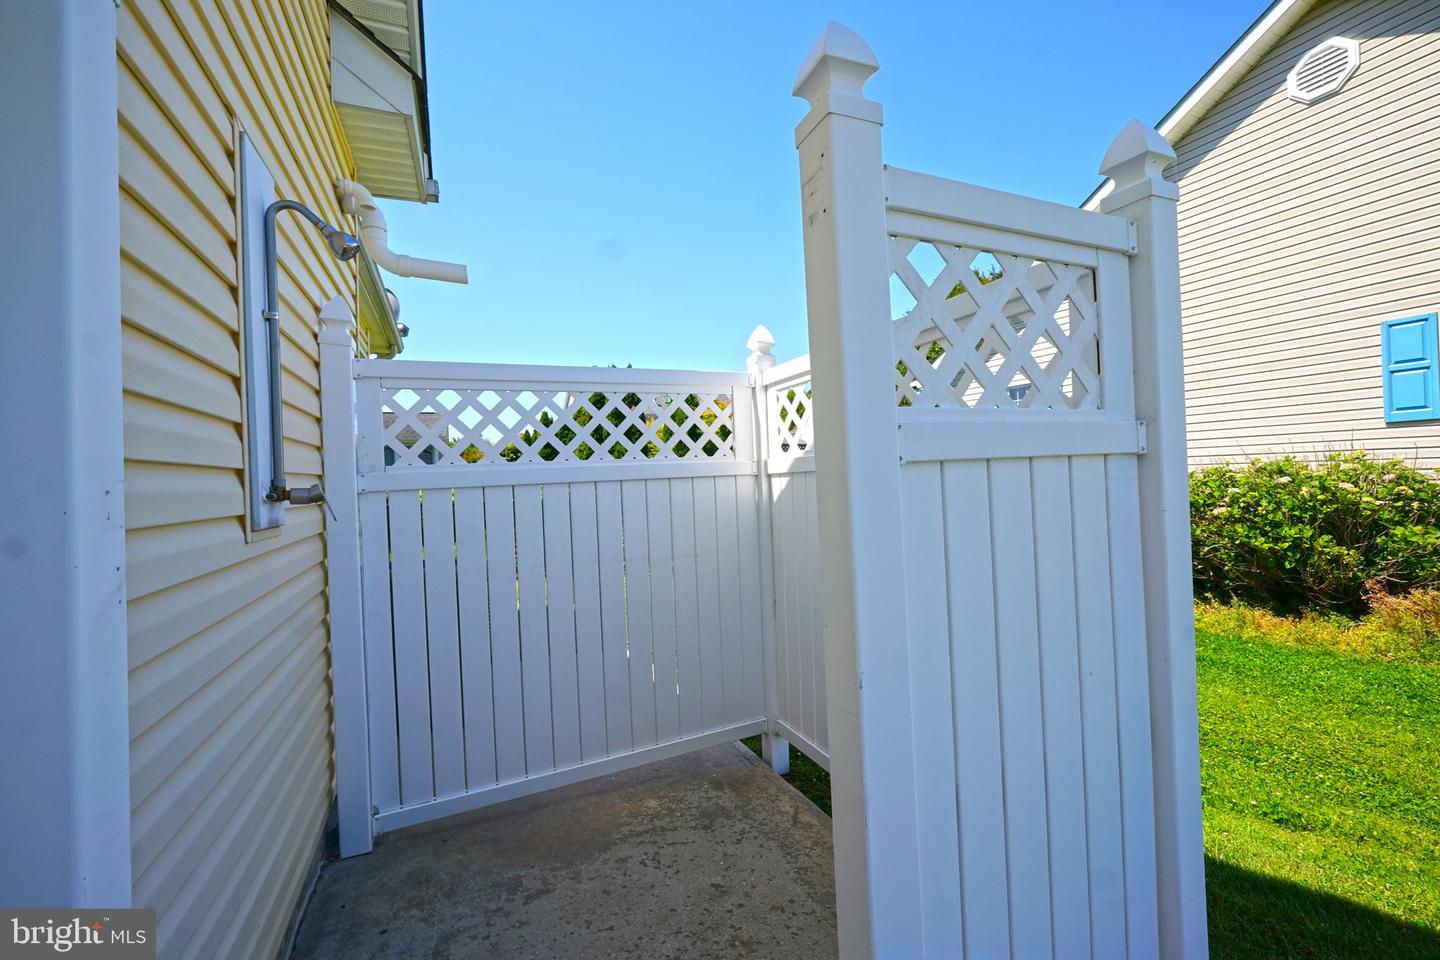
Outside Shower
View
Garden/Lawn
Heating
Forced Air
Heating Fuel
Natural Gas
Cooling
Central A/C
Roof
Architectural Shingle
Water
Public
Sewer
Public Sewer
Room Level
Bedroom 5: Upper 1, Full Bath: Upper 1, Living Room: Main, Kitchen: Main, Primary Bedroom: Main, Primary Bathroom: Main, Bedroom 2: Main, Bedroom 3: Main, Bedroom 4: Main, Bathroom 2: Main, Screened Porch: Main

Mortgage Calculator

Amount of Loan
Annual Interest Rate
%
Term of Loan
Years

Does not include any taxes or fees.
Please consult a financial professional.
Calculator source: Real Geeks

Listing courtesy of Berkshire Hathaway HomeServices PenFed Realty. Contact: 3026456661